126 Second Street,Brockton, ON N0G 2V0
Brockton, ON N0G 2V0

Description
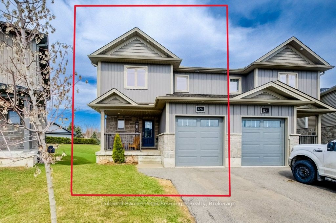
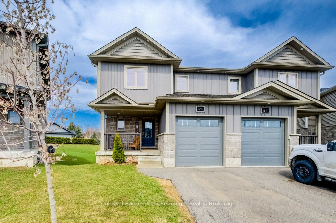
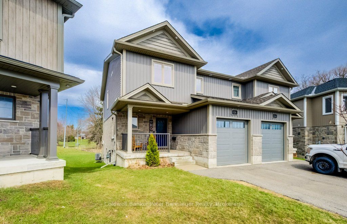
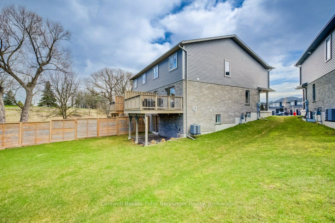
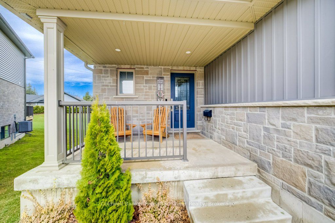
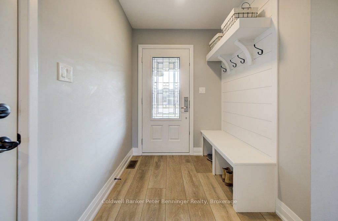
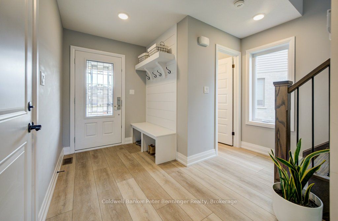
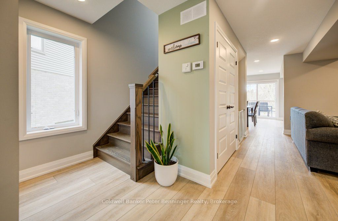
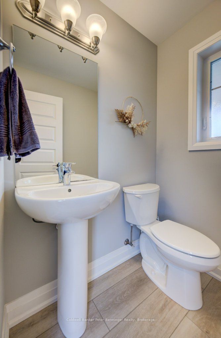
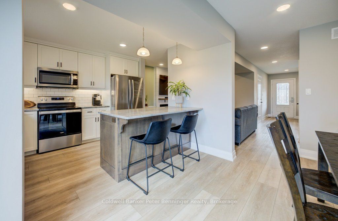
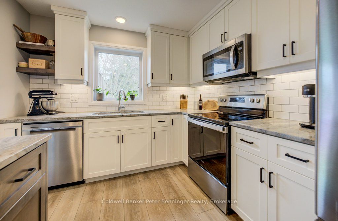
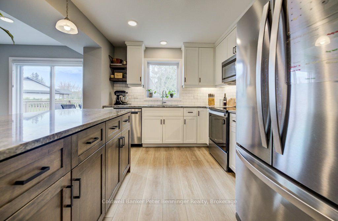
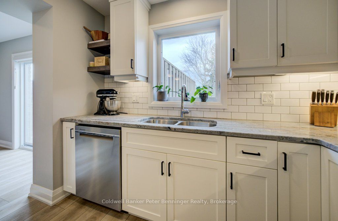
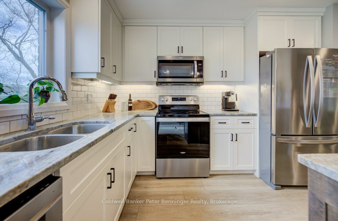
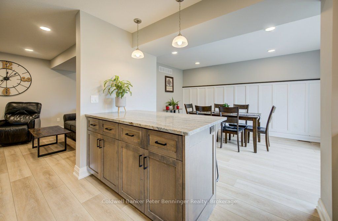
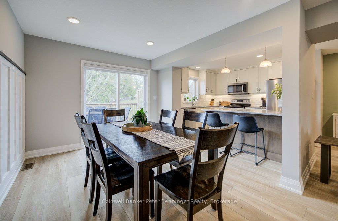
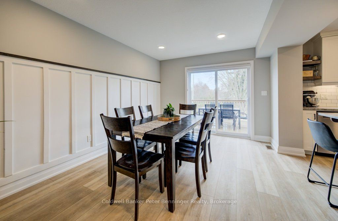
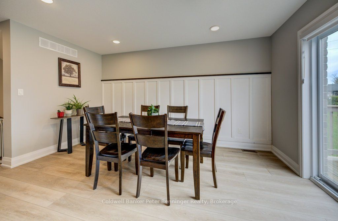
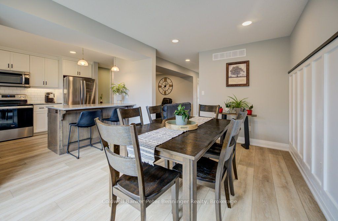
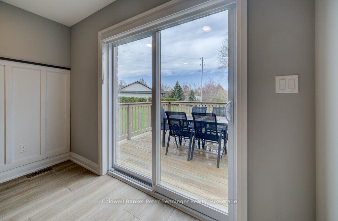
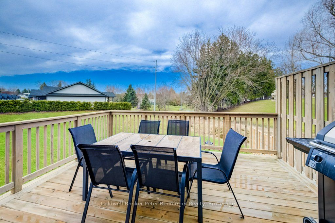
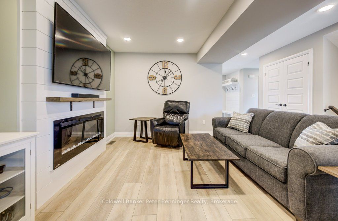
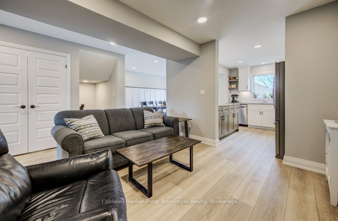
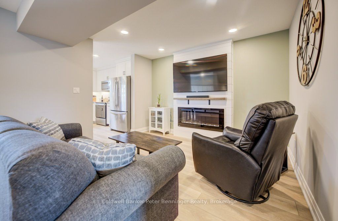
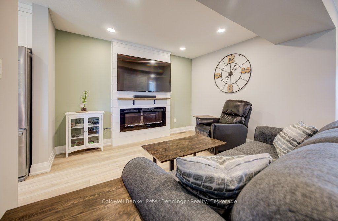
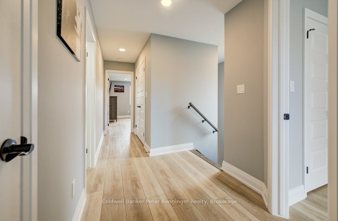
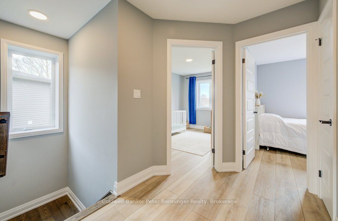
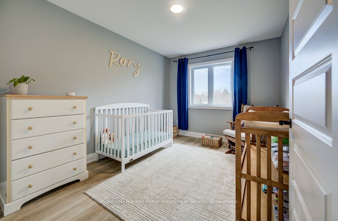
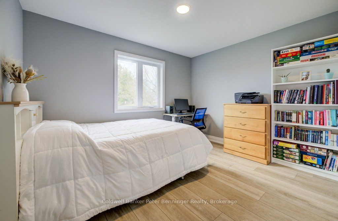
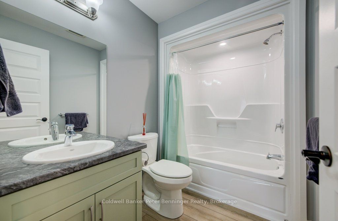
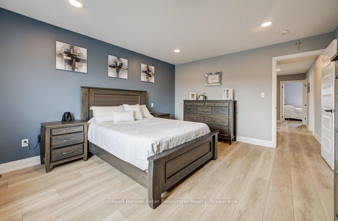
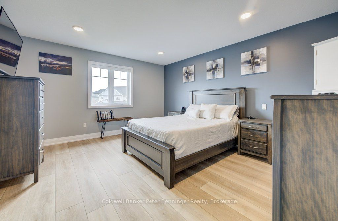
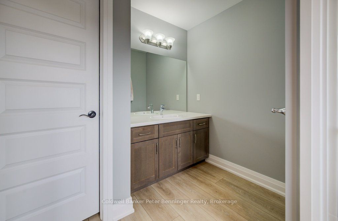
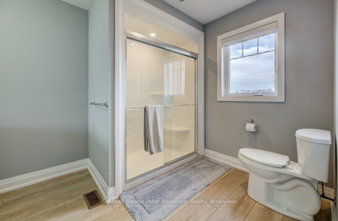
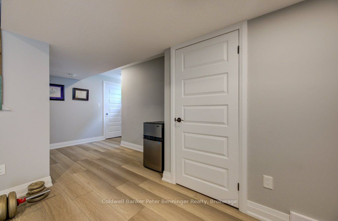
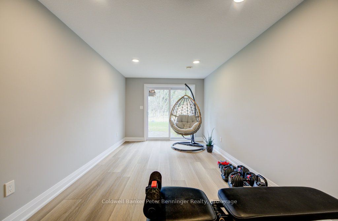
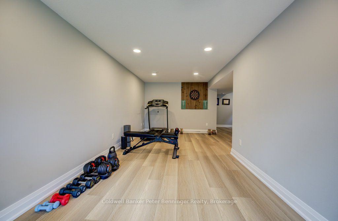
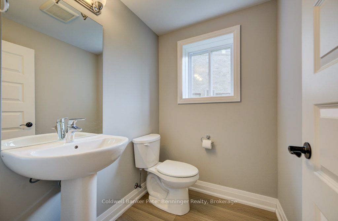
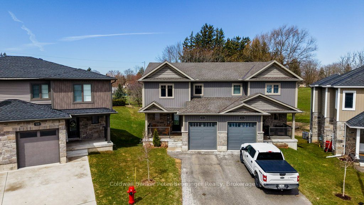
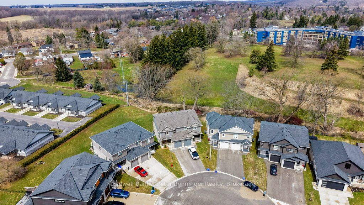
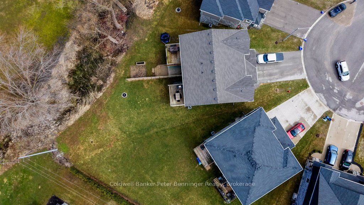
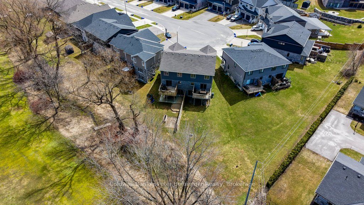
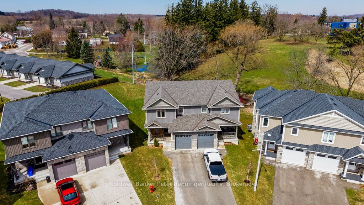
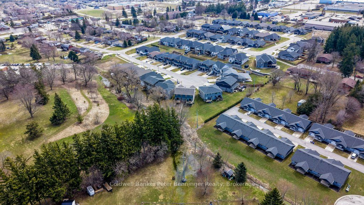
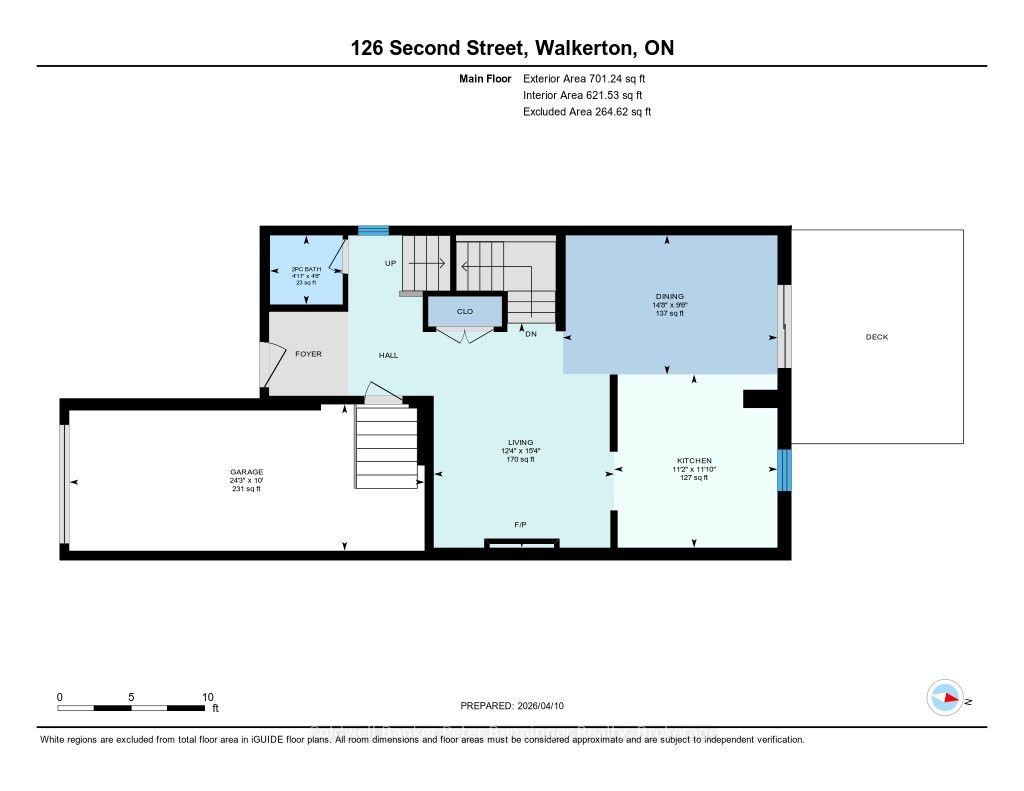
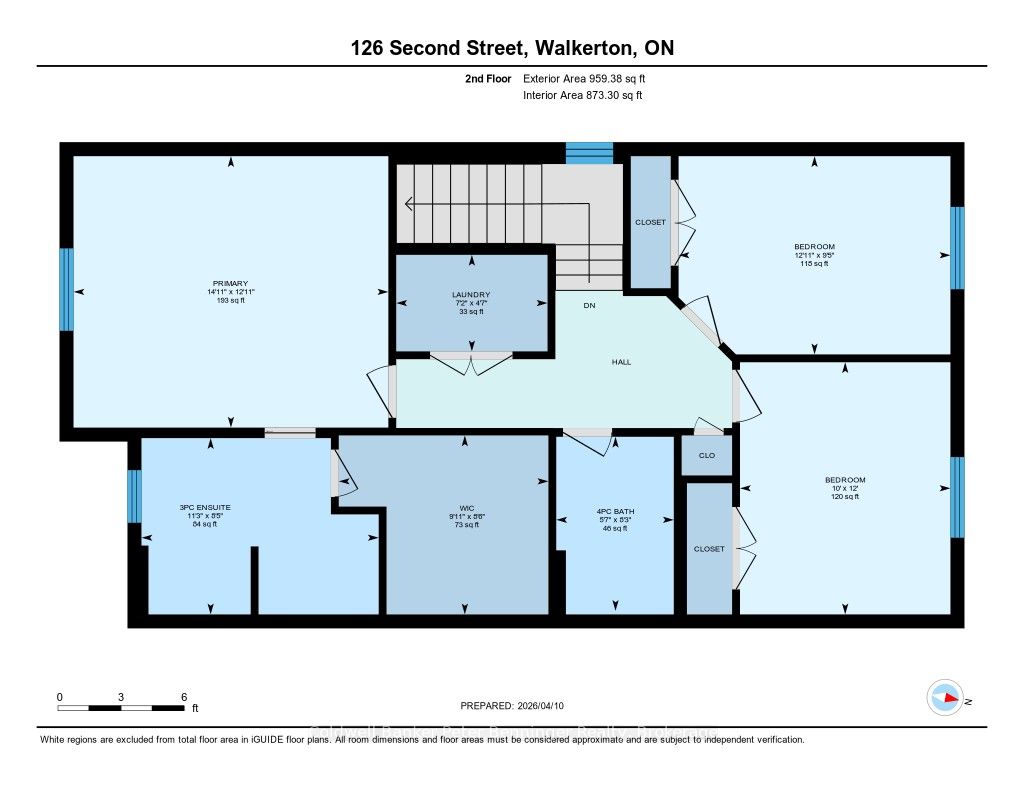
Built in 2021, this well-maintained semi-detached home offers a bright and functional layout. The kitchen features a generous amount of cabinetry, stone countertops, and a center island, making it perfect for cooking and entertaining. A spacious dining area includes sliding doors leading to the rear deck and backyard. The back of the property backs onto a greenbelt, providing added privacy with no direct neighbours behind. The main level also includes a comfortable living room with an electric fireplace, a convenient 2-piece bathroom, and access to the attached single-car garage. Upstairs, you'll find three bedrooms, including a primary suite with a generously sized walk-in closet and private ensuite. An additional full bathroom serves the remaining bedrooms. The finished basement features a rec room with a walkout to the backyard, a bathroom, utility room, and additional storage space. Located at the end of a quiet cul-de-sac in a newer residential area of Walkerton, this home is within walking distance to parks, shopping, and schools.
Details
| MLS # | X12984656 |
|---|---|
| Listing Type | For Sale |
| Style | House |
| Sub-Type | Resale |
| Status | Price Change |
| Year | 0 |
| Days On Site | 133 |
| Listing Provided By | Coldwell Banker Peter Benninger Realty | X12984656 574302 |
Features
| Bed(s) | 3 |
|---|---|
| Bath(s) | 4 |
| Garage | 1 |
| Basement | Y |
| Story(s) | 2 |
| Acreage | 0.06 |
Interior
| Interior Features | Air Exchanger, Auto Garage Door Remote, Carpet Free, Floor Drain, Sump Pump, Water Heater, Water Softener |
|---|---|
| Lease To Own Equipment | None |
| Cooling | Central Air |
| Heat Source | Gas |
| Fireplace Features | Electric, Living Room |
| Fireplace Yes / No | Yes |
Exterior
| Exterior Features | Deck, Landscaped, Patio, Year Round Living |
|---|---|
| Roof | Asphalt Shingle |
| Foundation Details | Poured Concrete |
| Topography | Sloping |
| Construction Materials | Stone, Vinyl Siding |
| Security Features | Carbon Monoxide Detectors, Smoke Detector |
Parking
| Garage Yes / No | Yes |
|---|---|
| Parking Features | Available, Front Yard Parking, Private |
Utilities
| Sewer | Sewer |
|---|
Taxes
| Tax Annual Amount | 4703.9 |
|---|---|
| Tax Assessed Value | 265000 |
| Tax Legal Description | Lot 10, Plan 3M242 subject to an easement as in R43177 Municipality of Brockton. PIN # 331990179 |
| Tax Year | 2026 |
Area Information
| Province | ON |
|---|---|
| County | Bruce |
| City | Brockton |
| Postal Code | N0G 2V0 |
| Area | Brockton |
| Listing VS Median (in N0G 2V0) | |
Price: $549,900 low | high Med: $444,950 On site: 133 low | high Med: 25.5 | |
Request a showing
Request a showing
Contact
Learn More About This Property

| Province | ON |
|---|---|
| County | Bruce |
| City | Brockton |
| Postal Code | N0G 2V0 |
| Area | Brockton |
| Listing VS Median (in N0G 2V0) | |
Price: $549,900 low | high Med: $444,950 On site: 133 low | high Med: 25.5 | |