
137 383 Mcnabb Street,Saugeen Shores, ON N0H 2L0
Saugeen Shores, ON N0H 2L0




Description
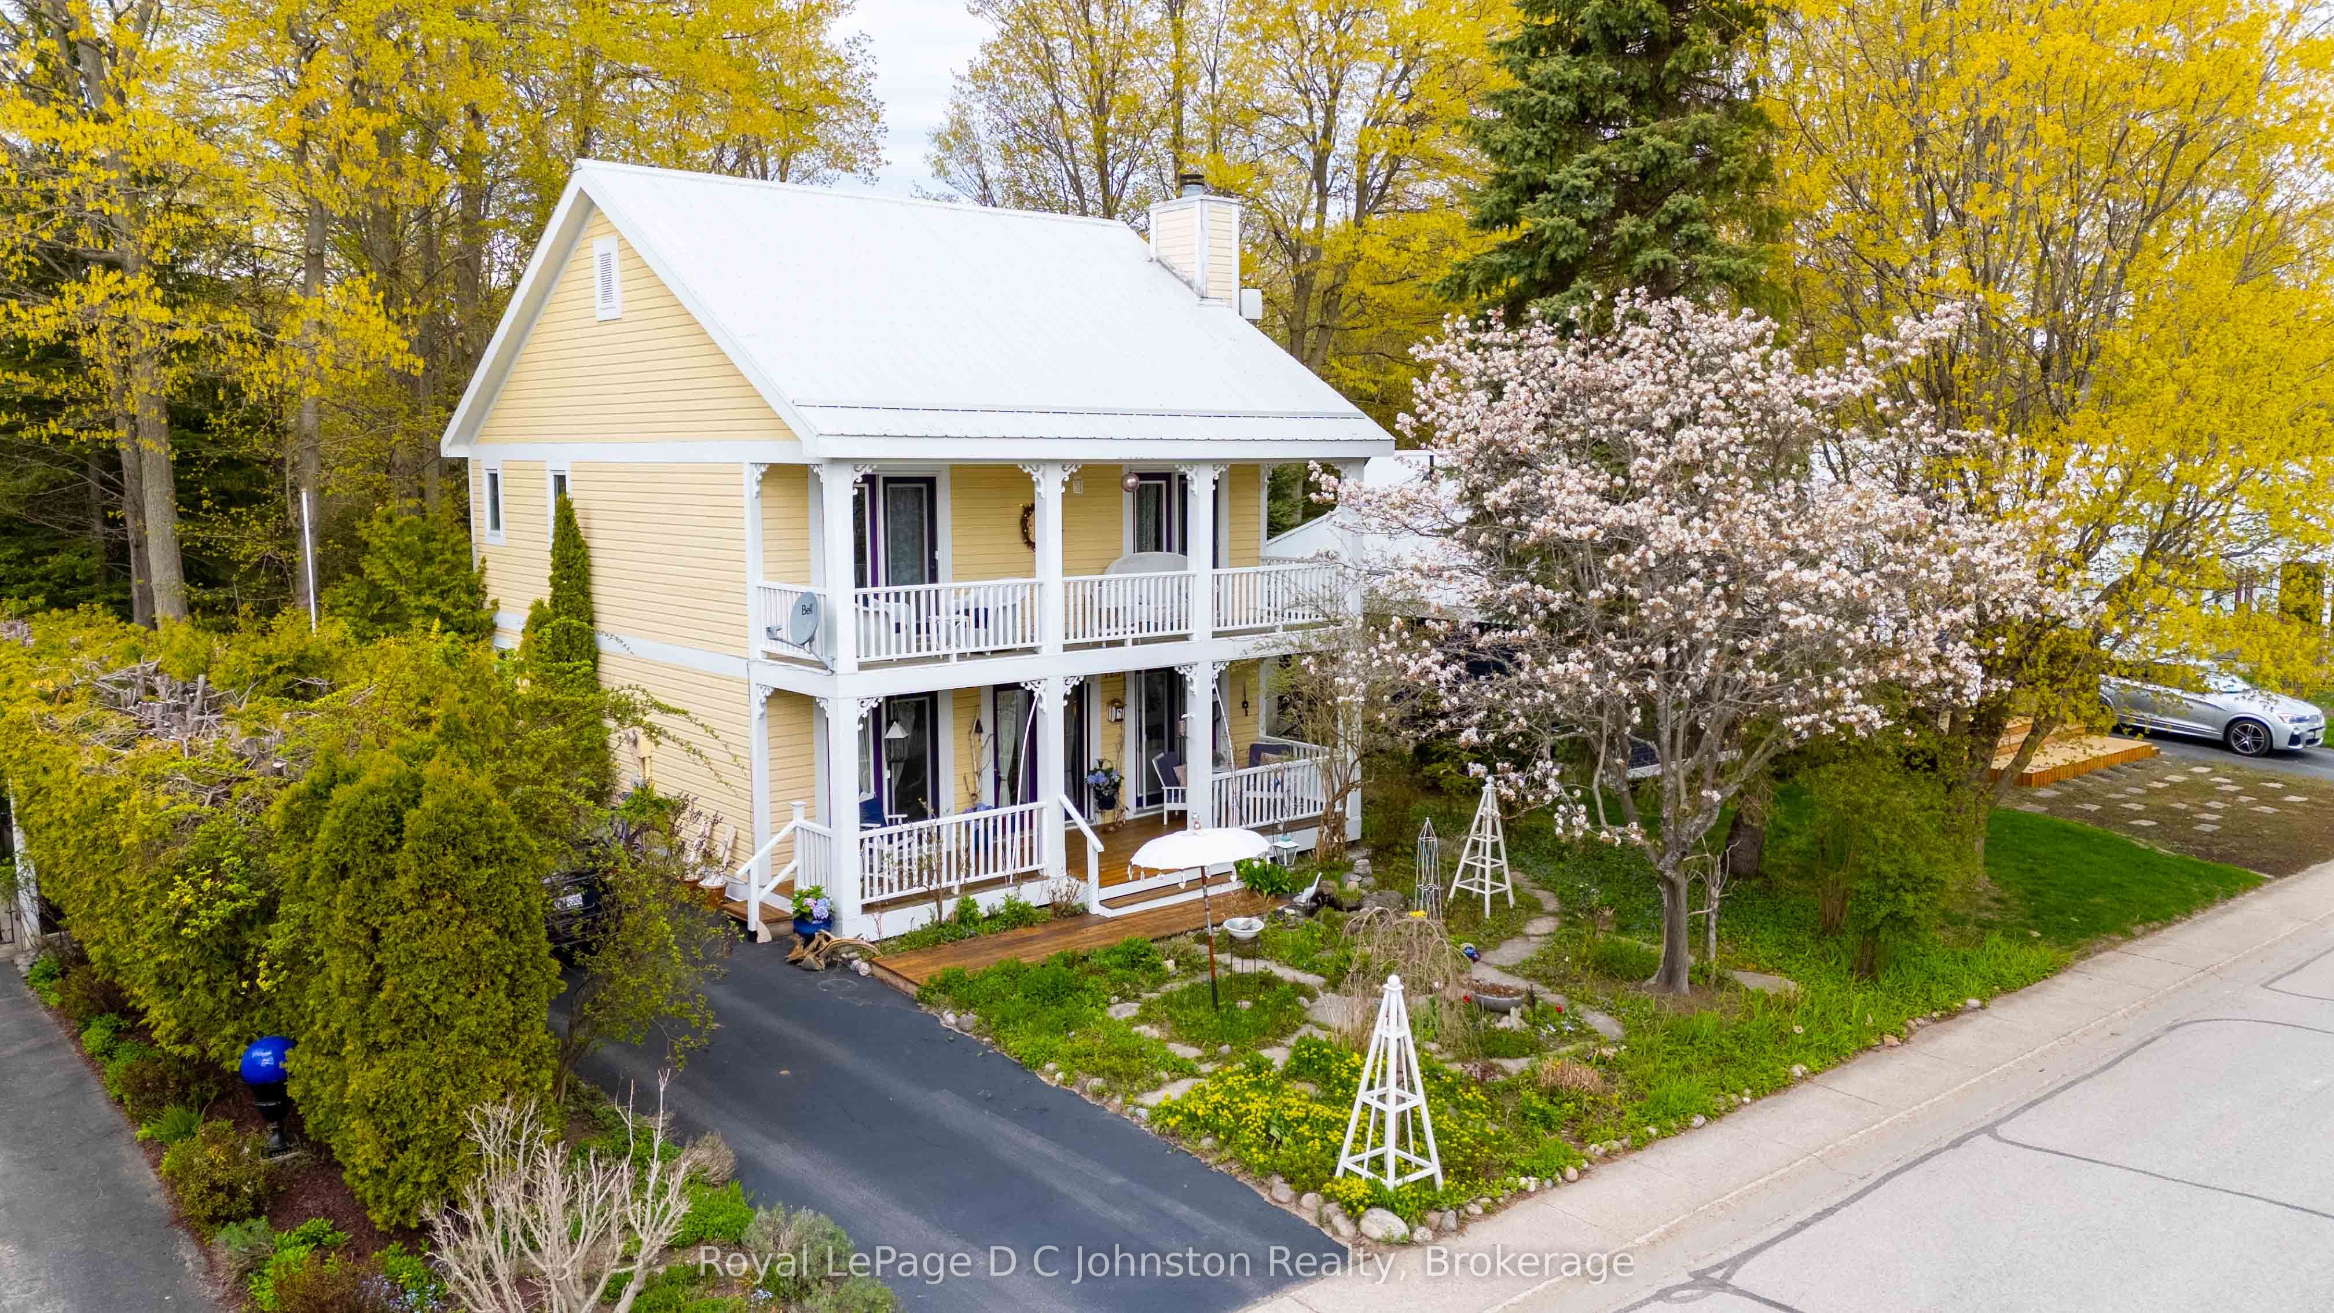
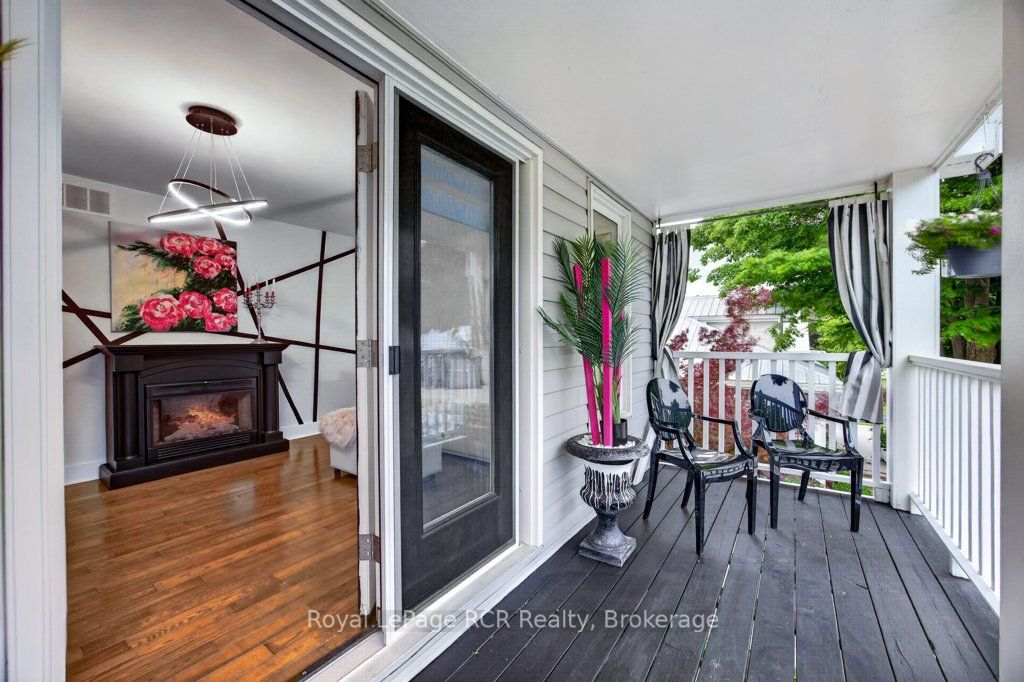
Welcome to this meticulously maintained two-storey detached home at 383 McNabb St., Unit 137, nestled within an exclusive community just a 10-minute stroll from the pristine shores of South Street Beach, local trails, and shopping. Offering the perfect balance of refined living and privacy, this home sits on an oversized, professionally landscaped lot designed for relaxation and entertaining. Enjoy morning coffee or evening gatherings in the charming open-air gazebo, gather around the cozy fire pit, and admire the curated garden art that enhances this unique outdoor retreat. An attached two-car garage and additional storage shed provide ample storage and functionality. Inside, a bright and thoughtfully designed floor plan offers comfort and convenience, featuring main-floor laundry and a spacious primary bedroom suite. The home is carpet-free throughout, creating a clean and modern aesthetic. At the heart of the home is a sun-drenched three-season room with patio doors that invite the outdoors in and showcase breathtaking views of the private, lush gardens. Upstairs, you'll find additional living space along with an inviting balcony with western exposure, providing the perfect setting to enjoy spectacular sunsets. Well-equipped with all major appliances, this property offers a seamless transition for its next owner. Whether you are seeking a peaceful year-round residence, a retirement retreat, or an exceptional place to entertain family and friends, this beautiful home presents a rare lifestyle opportunity in one of Southampton's most desirable communities.
Details
| MLS # | X13459440 |
|---|---|
| Listing Type | For Sale |
| Style | House |
| HOA Dues | $253 |
| Sub-Type | Resale |
| Status | New |
| Year | 0 |
| Days On Site | 64 |
| Listing Provided By | Royal LePage RCR Realty | X13459440 571609 |
Features
| Bed(s) | 3 |
|---|---|
| Bath(s) | 3 |
| Garage | 2 |
| Basement | Y |
| Story(s) | 2 |
| Property View | Trees, Woods, Garden |
Interior
| Interior Features | Air Exchanger, Primary Bedroom - Main Floor, Separate Heating Controls, Sump Pump |
|---|---|
| Cooling | Central Air |
| Heat Source | Gas |
| Fireplace Features | Natural Gas, Electric |
| Fireplace Yes / No | Yes |
| Laundry Features | In Area |
Exterior
| Exterior Features | Awnings, Porch, Seasonal Living, Year Round Living, Landscaped |
|---|---|
| Roof | Metal |
| Foundation Details | Poured Concrete |
| Topography | Flat, Level, Wooded/Treed |
| View | Trees/Woods, Garden |
| Construction Materials | Aluminum Siding |
Parking
| Garage Yes / No | Yes |
|---|---|
| Parking Features | Private |
Taxes
| Tax Annual Amount | 4312 |
|---|---|
| Tax Year | 2025 |
Area Information
| Province | ON |
|---|---|
| County | Bruce |
| City | Saugeen Shores |
| Postal Code | N0H 2L0 |
| Area | Saugeen Shores |
| Listing VS Median (in N0H 2L0) | |
Price: $947,700 low | high Med: $899,000 On site: 64 low | high Med: 442 | |
Request a showing
Request a showing
Contact
Learn More About This Property

| Province | ON |
|---|---|
| County | Bruce |
| City | Saugeen Shores |
| Postal Code | N0H 2L0 |
| Area | Saugeen Shores |
| Listing VS Median (in N0H 2L0) | |
Price: $947,700 low | high Med: $899,000 On site: 64 low | high Med: 442 | |