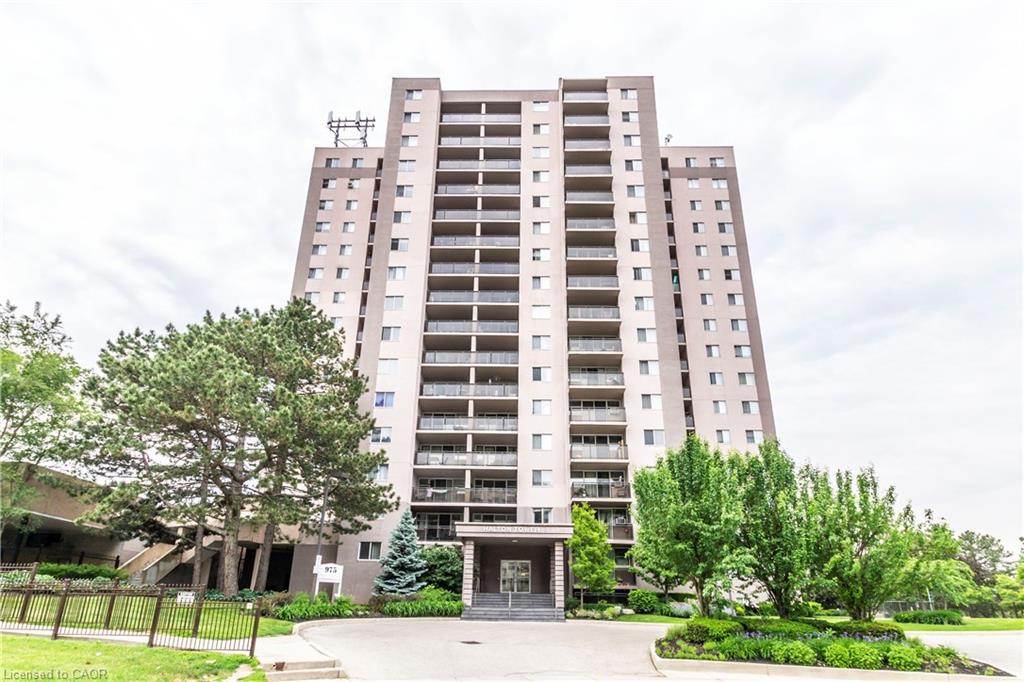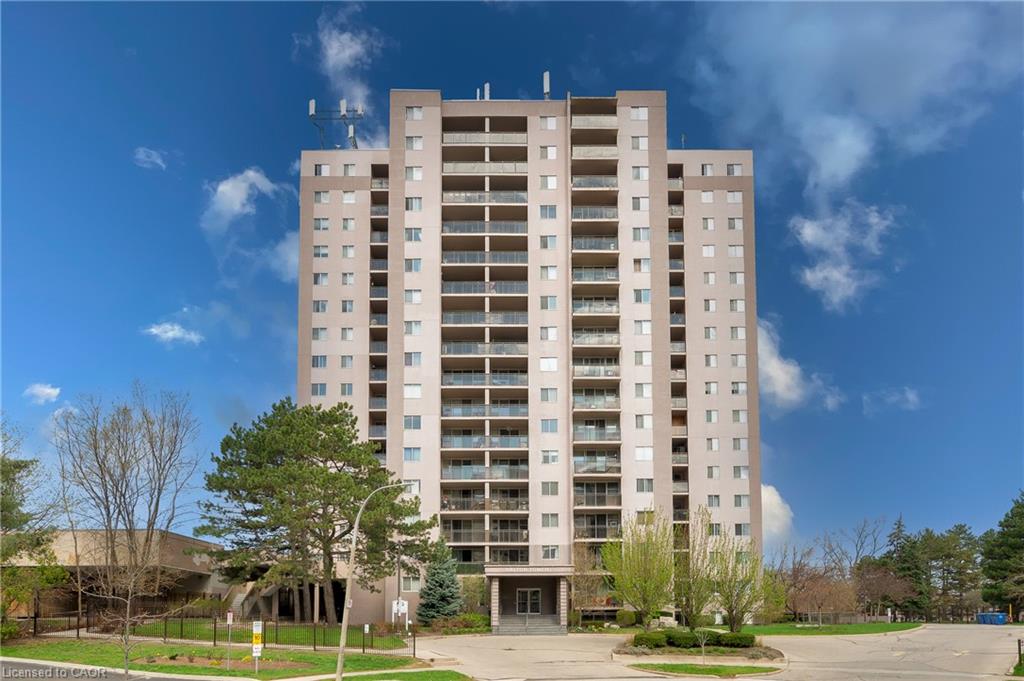

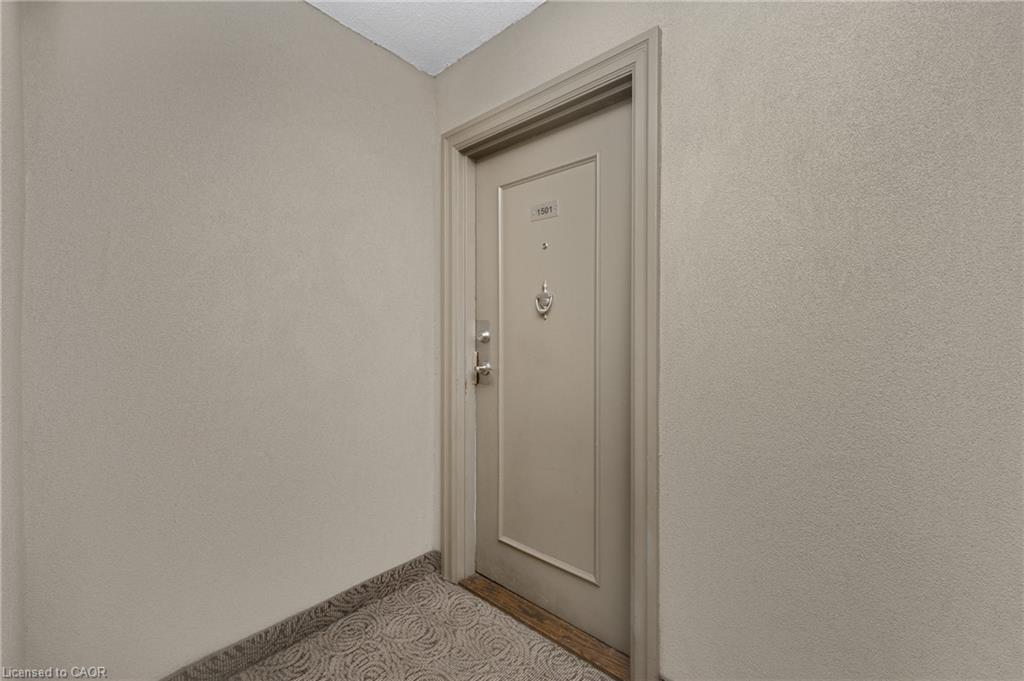
1501-975 Warwick Court,Burlington, ON L7T 3Z7
Burlington, ON L7T 3Z7



Description
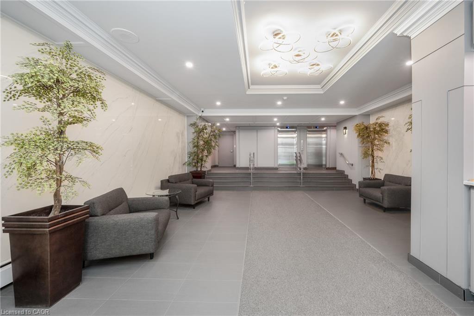
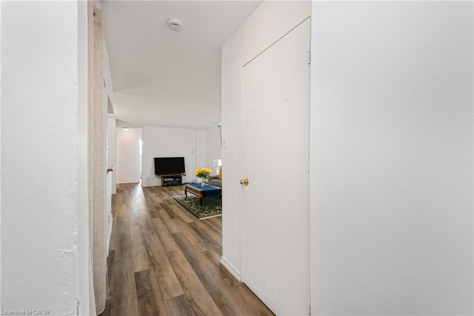
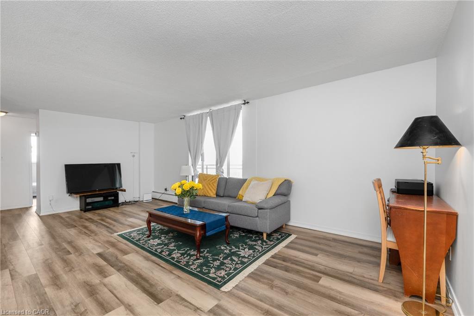
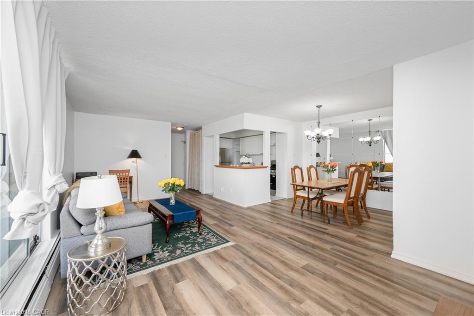
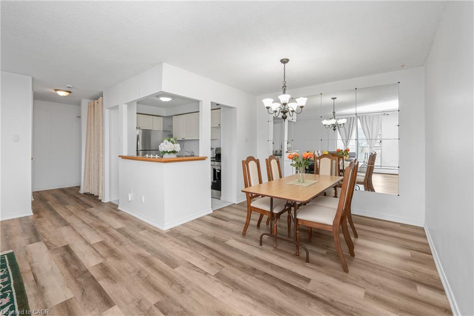
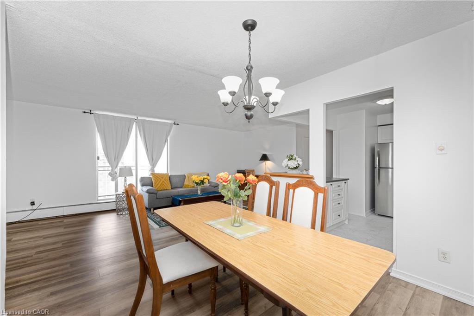
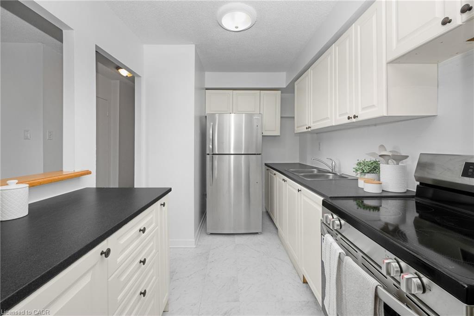
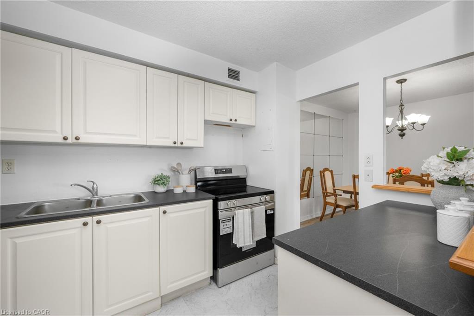
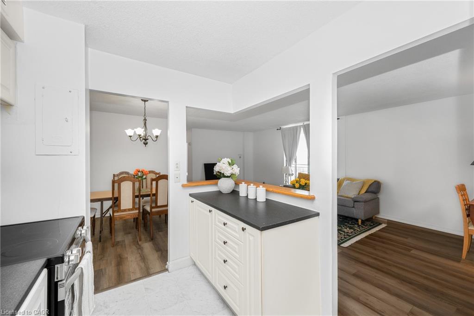
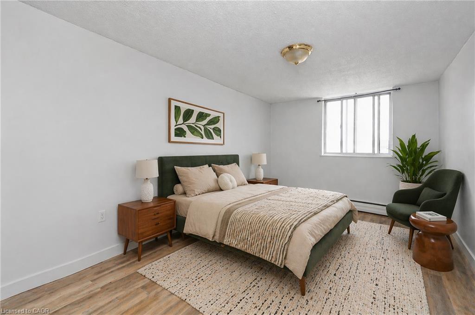
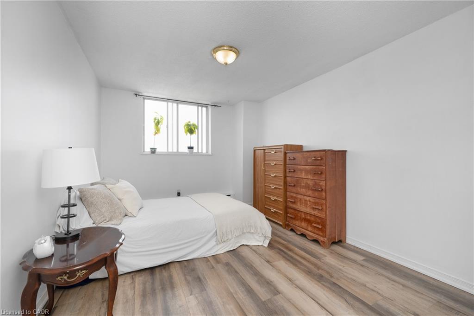
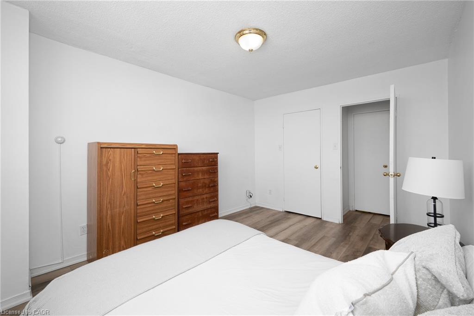
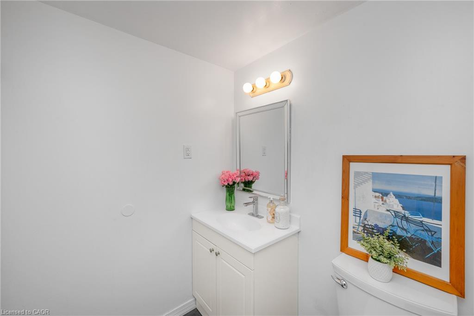
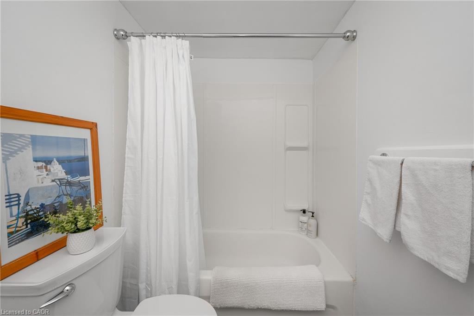
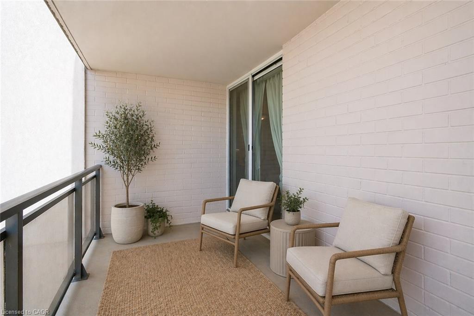
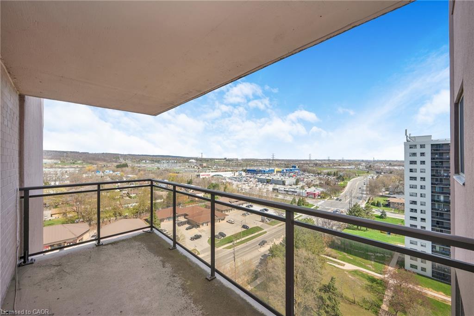
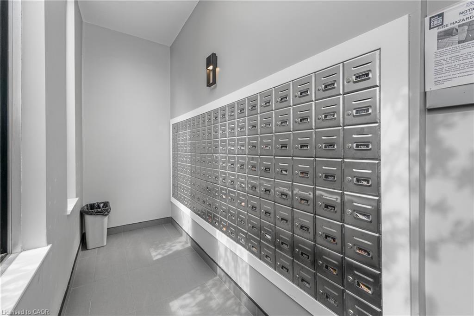
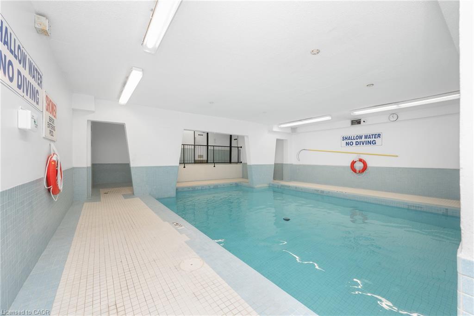
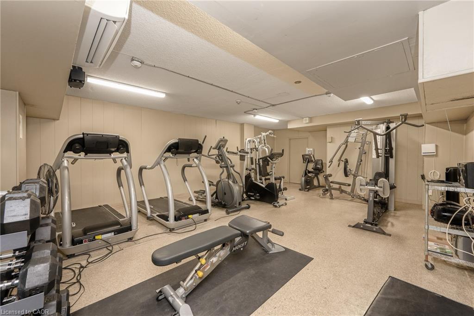
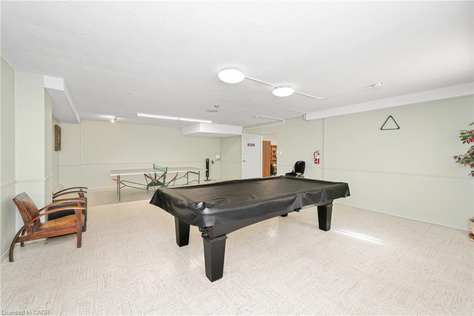
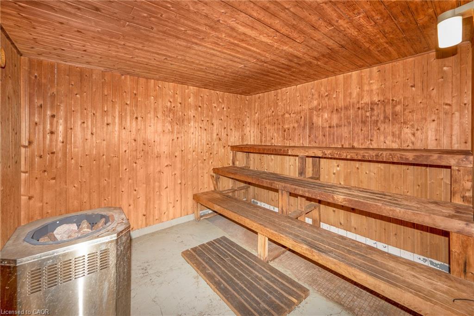
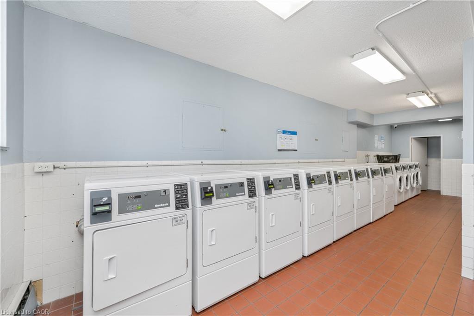
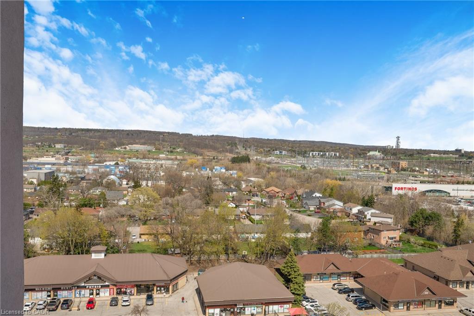
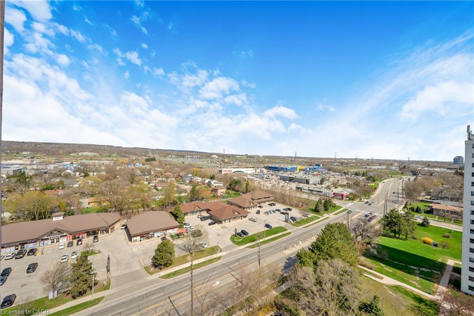
Welcome to Unit 1501 at 975 Warwick Court - a bright and spacious 2-bedroom condo in a highly convenient Burlington location. This well-maintained suite offers a functional open-concept layout with seamless flow between the living, dining, and kitchen spaces, creating an inviting setting for both everyday living and easy entertaining. Step out onto your private balcony and enjoy beautiful, panoramic views of the escarpment from the 15th floor. Ideally situated just minutes to shopping, restaurants, parks, and major highway access, this is an excellent opportunity for commuters, first-time buyers, downsizers, or investors alike. Residents also enjoy access to fantastic building amenities including an indoor pool, sauna, exercise room, and party/games room. Underground parking included. Condo fees conveniently cover utilities, cable TV, and High Speed Internet.
Details
| MLS # | 40851068 |
|---|---|
| Listing Type | For Sale |
| Style | Condominium |
| HOA Dues | $790 |
| Sub-Type | Resale |
| Status | Active |
| Days On Site | 27 |
| Listing Provided By | RE/MAX Escarpment Realty Inc. | Deanna Mendes |
Features
| Bed(s) | 2 |
|---|---|
| Bath(s) | 1 Total |
| SQ Feet | 1,025 |
| Garage | 1 |
| Pool | Yes |
| Story(s) | 1 |
| Zoning | RM4-116 |
Interior
| Appliances | Refrigerator, Stove |
|---|---|
| Rooms Total | 7 |
| Interior Features | Ceiling Fan(s), Elevator, Floor Drains |
| Cooling | None |
| Cooling Yes / No | No |
| Heating | Baseboard, Electric |
| Heating Yes / No | Yes |
| Laundry Features | Shared |
Exterior
| Lot Features | Urban, Irregular Lot, Ample Parking, Landscaped, Open Spaces, Park, Playground Nearby, Shopping Nearby, Visual Exposure |
|---|---|
| Construction Materials | Stucco |
| Roof | Flat |
| Foundation Details | Poured Concrete |
| Patio And Porch Features | Open |
| Security Features | Security Guard |
Parking
| Garage Spaces | 1 |
|---|---|
| Parking Features | Asphalt, Exclusive |
| Attached Garage Yes / No | No |
Utilities
| Sewer | Sewer (Municipal) |
|---|
Taxes
| Tax Annual Amount | 1399.99 |
|---|
Area Information
| Province | ON |
|---|---|
| County | Halton |
| City | Burlington |
| Postal Code | L7T 3Z7 |
| Area | 30 Burlington |
| Subarea | 303 Aldershot South |
| Community Name | 303 Aldershot South |
| School District | Aldershot, Assumption |
| Elementary School | Kings Road, Aldershot, Holy Rosa |
| High School | Aldershot, Assumption |
| Listing VS Median (in 303 Aldershot South) | |
Price: $372,000 low | high Med: $1,112,500 sqft: 1,025 low | high Med: 1,750 $ / sqft: $363 low | high Med: $708 On site: 27 low | high Med: 57.5 | |
Request a showing
Request a showing
Contact
Learn More About This Property

| Province | ON |
|---|---|
| County | Halton |
| City | Burlington |
| Postal Code | L7T 3Z7 |
| Area | 30 Burlington |
| Subarea | 303 Aldershot South |
| Community Name | 303 Aldershot South |
| School District | Aldershot, Assumption |
| Elementary School | Kings Road, Aldershot, Holy Rosa |
| High School | Aldershot, Assumption |
| Listing VS Median (in 303 Aldershot South) | |
Price: $372,000 low | high Med: $1,112,500 sqft: 1,025 low | high Med: 1,750 $ / sqft: $363 low | high Med: $708 On site: 27 low | high Med: 57.5 | |