
303 Mary Street,Brockton, ON N0G 2V0
Brockton, ON N0G 2V0




Description
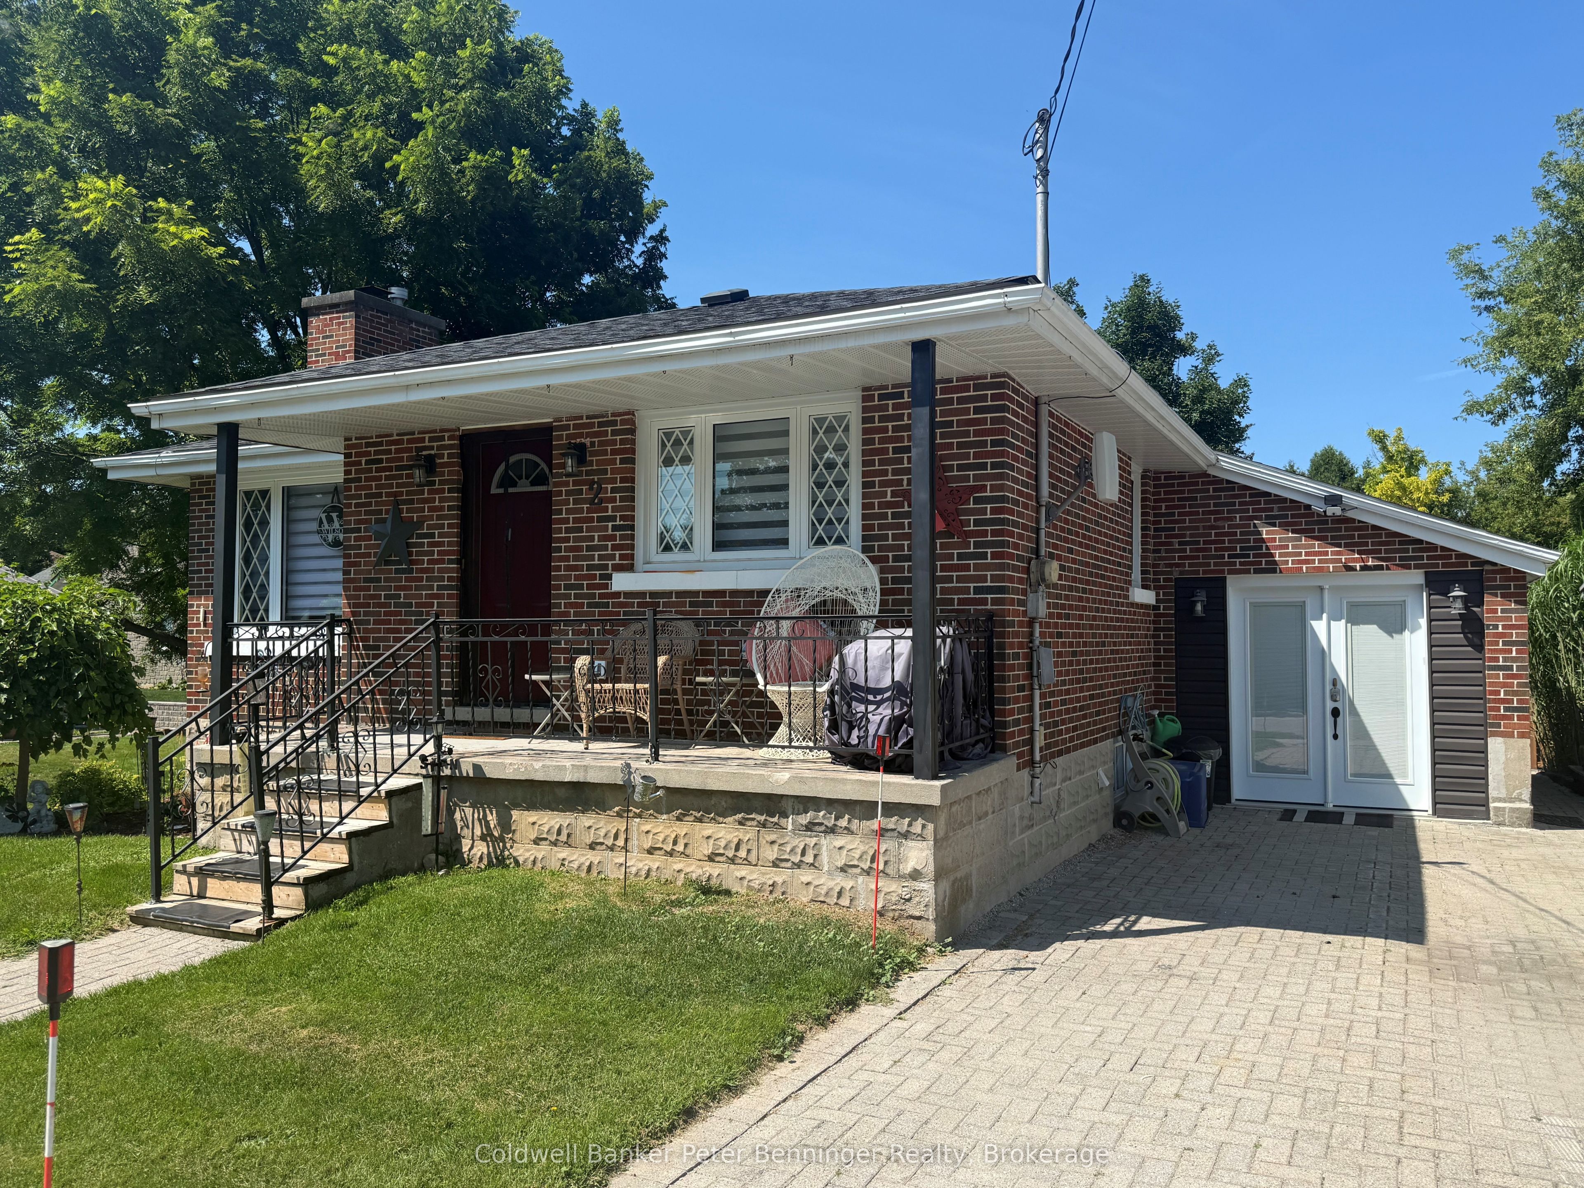
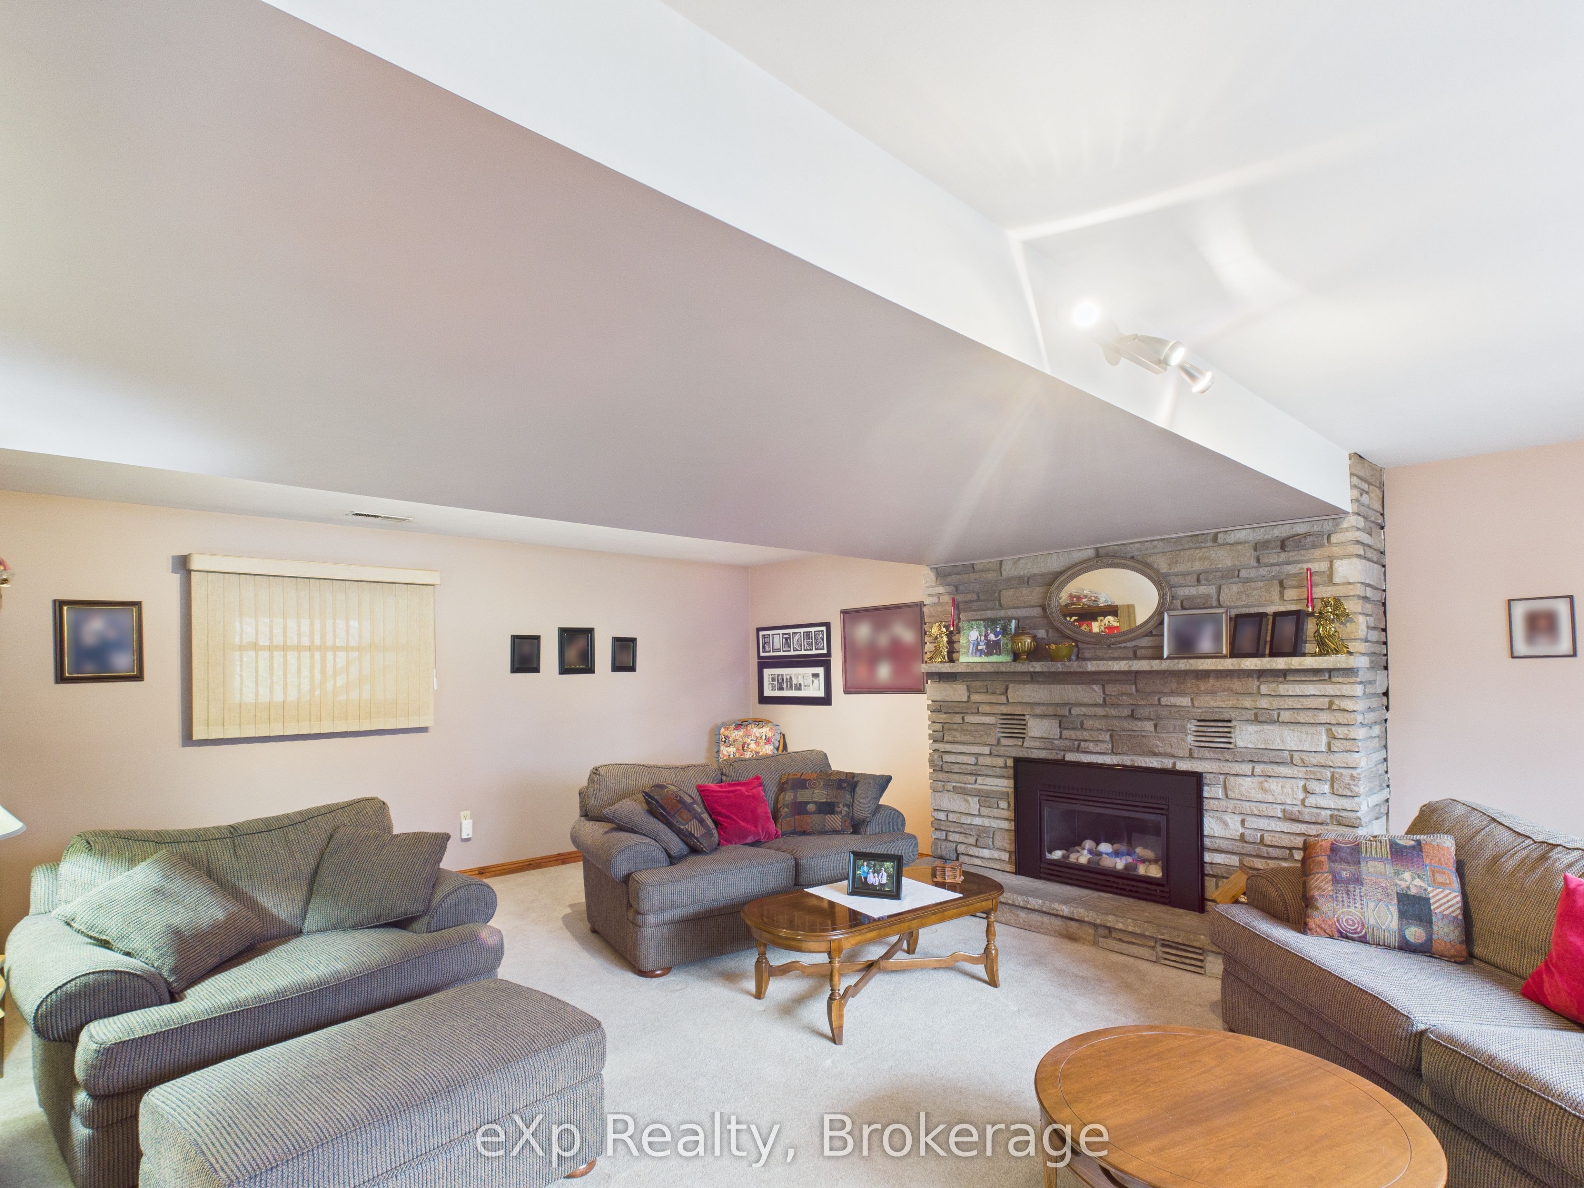
Welcome to this well-maintained raised brick bungalow located on a quiet dead-end street in Walkerton, backing onto the peaceful Silver Creek and surrounded by great neighbours. This low-maintenance home offers 3+1 bedrooms, an eat-in kitchen, a bright living room with a large picture window, and hardwood floors throughout the living room, kitchen, and hallway. Carpeted bedrooms. The lower level features a beautiful rec room with large windows and a cozy gas fireplace, along with a fourth bedroom, bathroom, utility room, and a convenient mudroom with stairs leading directly into the attached garage. The backyard is a true oasis with an inground L-shaped pool (16' x 32' plus 8' x 12' extension with 3-ft and 5-ft depths), installed in 1990 with a new liner in 2015, as well as a 16' x 20' deck originally built in 1990 and upgraded in 2023 with new flooring and railing top. Additional features and updates include windows replaced in 1987, Roof Shinges 2010 approx., a furnace replaced in 2019, and a low-maintenance brick exterior. Utilities are efficient with heat at approximately $74/month on equal billing, hydro averaging about $125/month over eight months, and water/sewer approximately $130 every 60 days. This wonderful property offers a bright and welcoming layout, a great location, and a relaxing outdoor space perfect for entertaining or enjoying peaceful views of Silver Creek.
Details
| MLS # | X13221304 |
|---|---|
| Listing Type | For Sale |
| Style | House |
| Sub-Type | Resale |
| Status | Price Change |
| Year | 0 |
| Days On Site | 80 |
| Listing Provided By | eXp Realty | X13221304 562110 |
Features
| Bed(s) | 4 |
|---|---|
| Bath(s) | 2 |
| Garage | 1 |
| Basement | Y |
| Pool | Yes |
| Acreage | 0.25 |
| Water Front | Direct |
| Property View | Creek, Stream, Pool, Trees, Woods |
Interior
| Interior Features | Auto Garage Door Remote, Built-In Oven, Central Vacuum, Countertop Range, Floor Drain, Primary Bedroom - Main Floor, Upgraded Insulation, Water Heater Owned, Water Meter |
|---|---|
| Cooling | None |
| Heat Source | Gas |
| Fireplace Features | Natural Gas |
| Fireplace Yes / No | Yes |
Exterior
| Exterior Features | Deck, Fishing, Landscaped, Privacy, Porch, Year Round Living |
|---|---|
| Roof | Asphalt Shingle |
| Foundation Details | Poured Concrete |
| Topography | Level |
| Water View | Direct |
| Waterfront Features | Not Applicable |
| View | Creek/Stream, Pool, Trees/Woods |
| Construction Materials | Brick |
| Security Features | Carbon Monoxide Detectors, Smoke Detector |
Parking
| Garage Yes / No | Yes |
|---|---|
| Parking Features | Private |
Utilities
| Sewer | Sewer |
|---|
Taxes
| Tax Annual Amount | 4798 |
|---|---|
| Tax Legal Description | Lt. 12 S/S Amelia St. PL 9; Brockton |
| Tax Year | 2025 |
Other
| Docking Type | None |
|---|
Area Information
| Province | ON |
|---|---|
| County | Bruce |
| City | Brockton |
| Postal Code | N0G 2V0 |
| Area | Brockton |
| Listing VS Median (in N0G 2V0) | |
Price: $564,900 low | high Med: $444,950 On site: 80 low | high Med: 25.5 | |
Request a showing
Request a showing
Contact
Learn More About This Property

| Province | ON |
|---|---|
| County | Bruce |
| City | Brockton |
| Postal Code | N0G 2V0 |
| Area | Brockton |
| Listing VS Median (in N0G 2V0) | |
Price: $564,900 low | high Med: $444,950 On site: 80 low | high Med: 25.5 | |