

382 Frances Street,Saugeen Shores, ON N0H 2C3
Saugeen Shores, ON N0H 2C3




Description
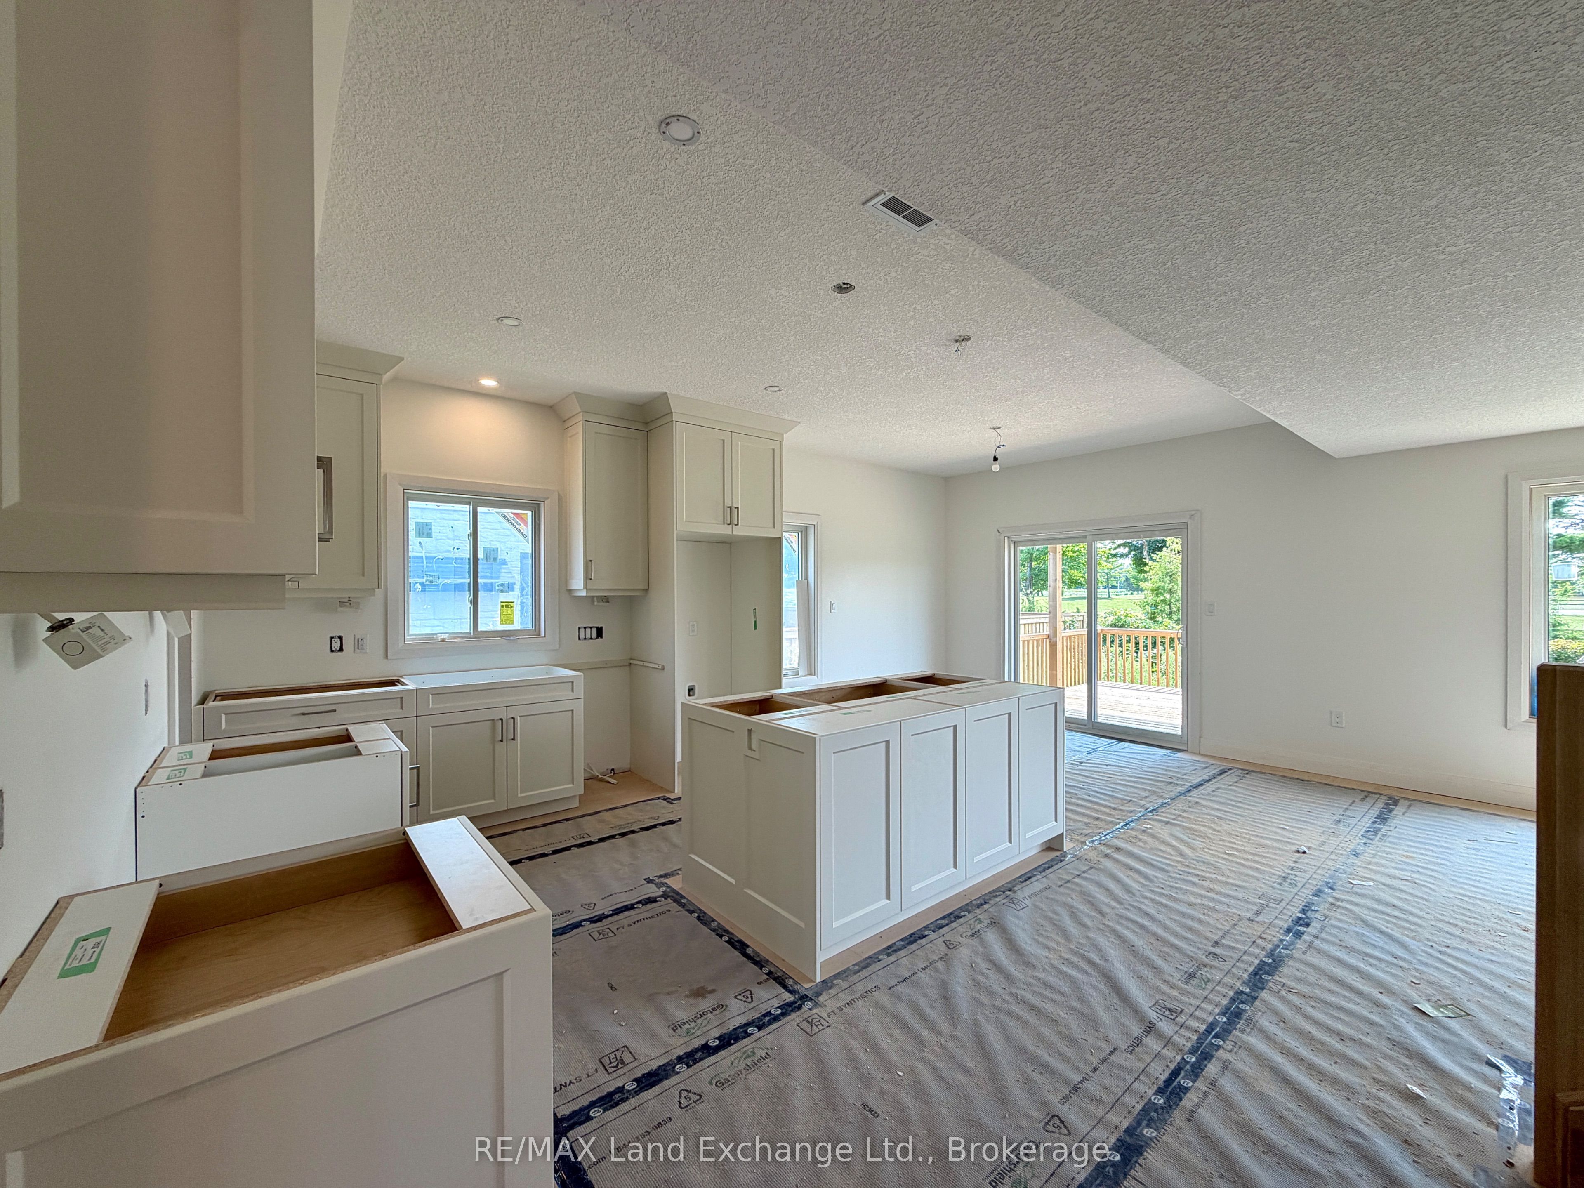
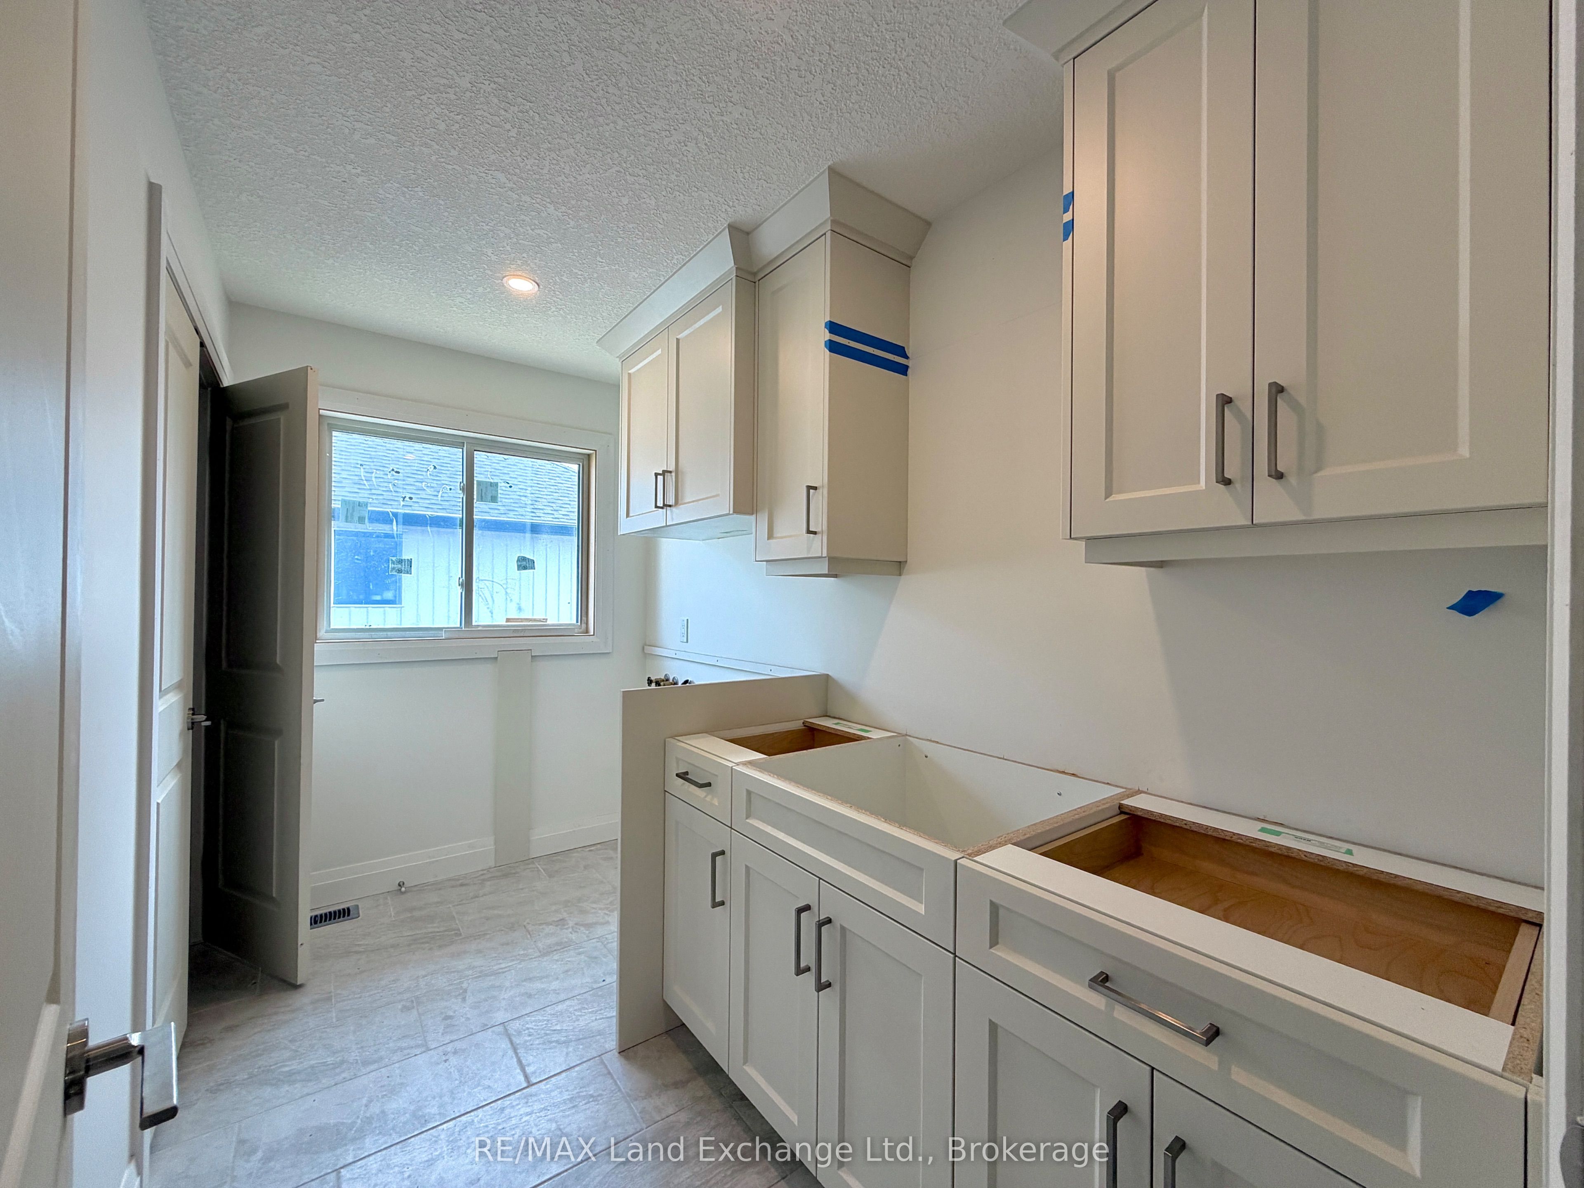
Family friendly 2 story home just about complete at 382 Frances Street in Port Elgin; a short walk to a gorgeous sandy beach. The 2nd floor boasts 3 spacious bedroom and the laundry room. The primary bedroom has a walk in closet measuring 8'2x 10'8 and a luxurious ensuite with a tiled shower, soaker tub and 2 sinks. The main floor features an open concept living room, dining room and kitchen with Quartz counter tops, 6' x 4' island, walk in pantry 6' x 6, 9ft ceilings, gas fireplace, walkout to a partially covered 14 x 15 deck and more. There are 2 options available for finishing the 842 sqft basement. Option 1 featuring a family room, 4th bedroom, 3pc bath and storage is an additional $40,000. Option 2 which would be a legal secondary suite for additional family members or added income would be $85,000. Exterior finishes include a sodded yard, and double concrete drive. This home is heated with a gas forced air furnace and cooled with with central air. Prices subject to change without notice HST is in addition to the asking price. The Builder will co operate with the Buyers to secure the HST rebate provided they qualify.
Details
| MLS # | X13150696 |
|---|---|
| Listing Type | For Sale |
| Style | House |
| Sub-Type | Resale |
| Status | New |
| Year | 0 |
| Days On Site | 92 |
| Listing Provided By | RE/MAX Land Exchange Ltd. | X13150696 566106 |
Features
| Bed(s) | 3 |
|---|---|
| Bath(s) | 3 |
| Garage | 2 |
| Basement | Y |
| Story(s) | 2 |
| Acreage | 0.14 |
Interior
| Interior Features | Air Exchanger, Auto Garage Door Remote, On Demand Water Heater, Sump Pump |
|---|---|
| Cooling | Central Air |
| Heat Source | Gas |
| Fireplace Features | Living Room, Natural Gas |
| Fireplace Yes / No | Yes |
Exterior
| Roof | Asphalt Shingle |
|---|---|
| Foundation Details | Poured Concrete |
| Construction Materials | Brick, Vinyl Siding |
Parking
| Garage Yes / No | Yes |
|---|
Utilities
| Sewer | Sewer |
|---|
Taxes
| Tax Annual Amount | 0 |
|---|---|
| Tax Legal Description | LOT 57, PLAN 3M270 SUBJECT TO AN EASEMENT IN GROSS OVER PART 31, 3R10833 AS IN BR200690 MUNICIPALITY OF SAUGEEN SHORES, COUNTY OF BRUCE |
| Tax Year | 2025 |
Area Information
| Province | ON |
|---|---|
| County | Bruce |
| City | Saugeen Shores |
| Postal Code | N0H 2C3 |
| Area | Saugeen Shores |
| Listing VS Median (in N0H 2C3) | |
Price: $959,900 low | high Med: $879,900 On site: 92 low | high Med: 637 | |
Request a showing
Request a showing
Contact
Learn More About This Property

| Province | ON |
|---|---|
| County | Bruce |
| City | Saugeen Shores |
| Postal Code | N0H 2C3 |
| Area | Saugeen Shores |
| Listing VS Median (in N0H 2C3) | |
Price: $959,900 low | high Med: $879,900 On site: 92 low | high Med: 637 | |
