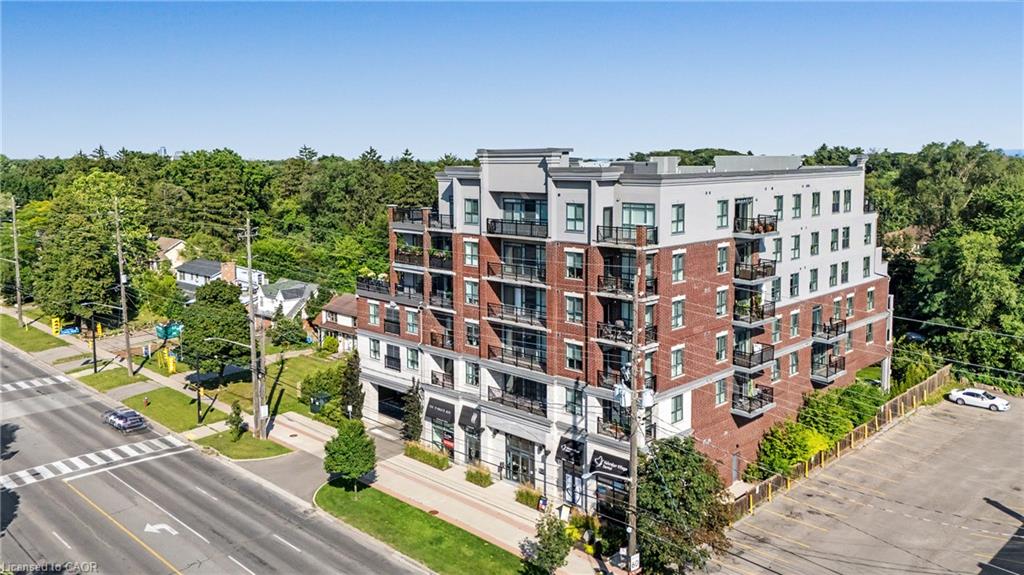
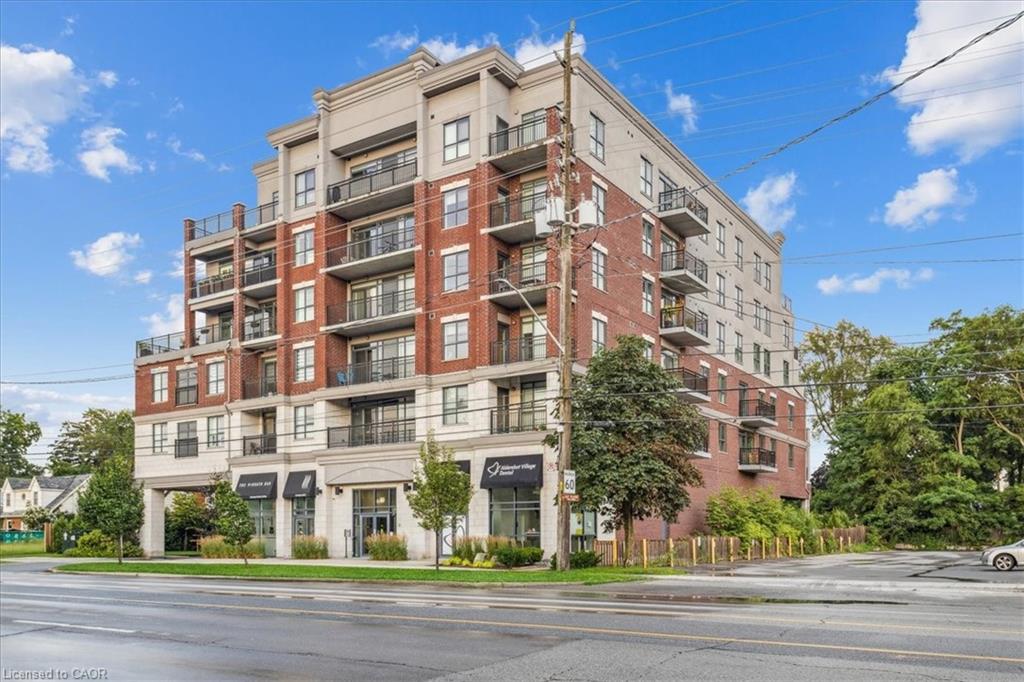
408-34 Plains Road E,Burlington, ON L7T 0B9
Burlington, ON L7T 0B9

Description
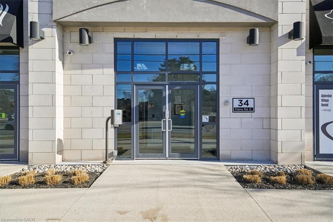
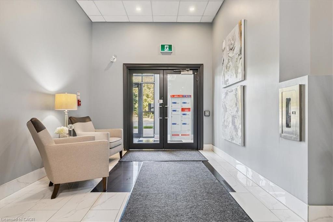
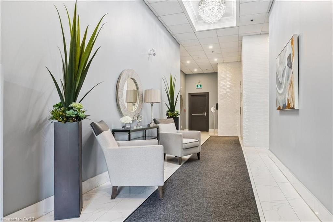
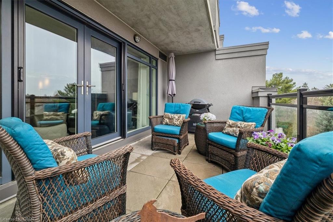
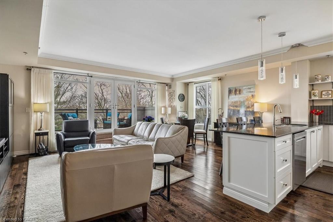
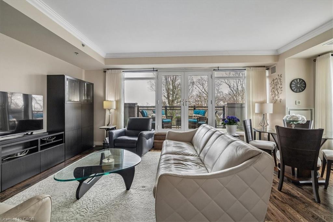
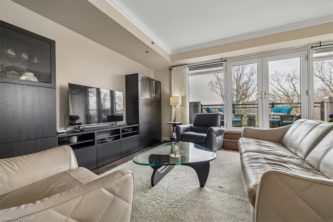
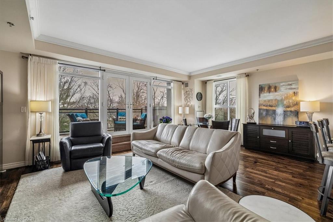
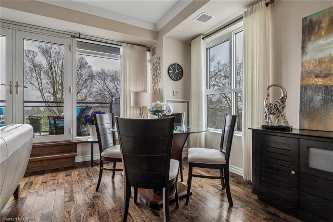
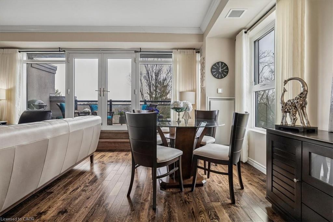
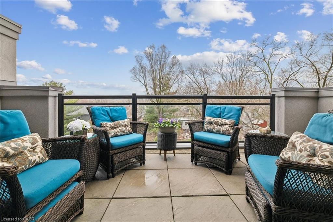
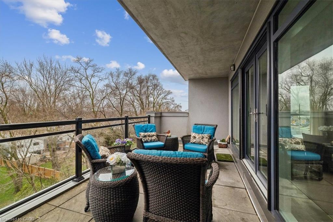
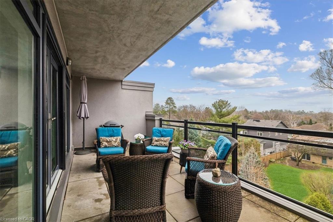
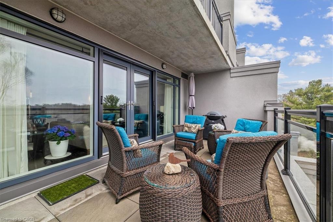
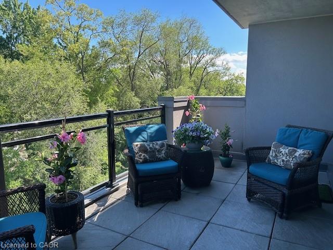
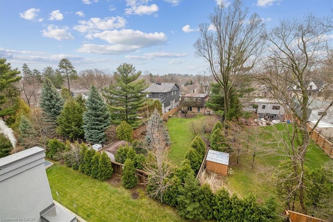
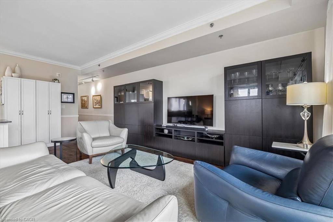
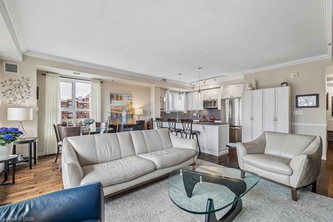
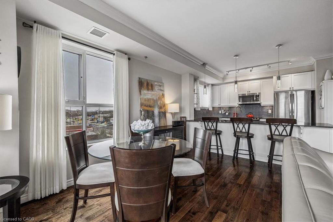
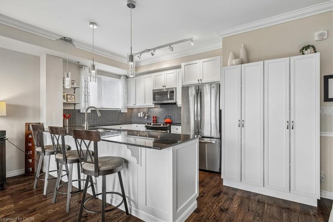
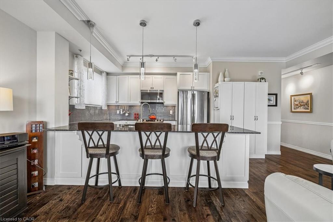
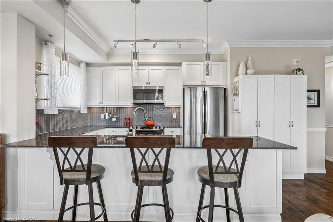
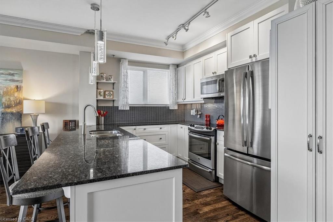
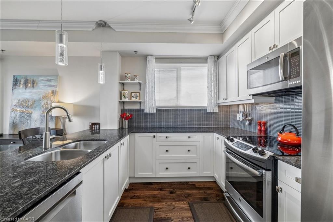
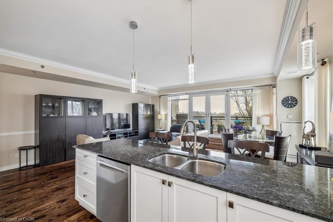
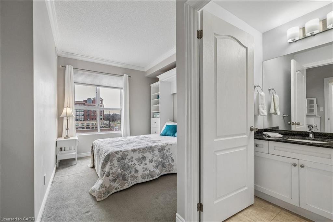
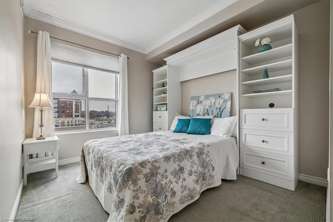
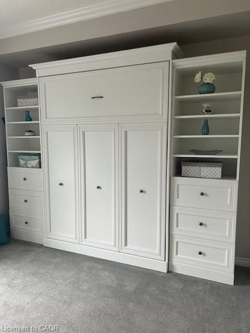
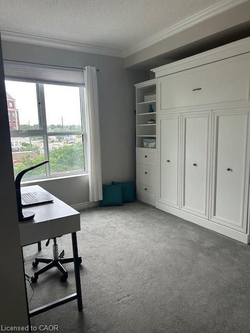
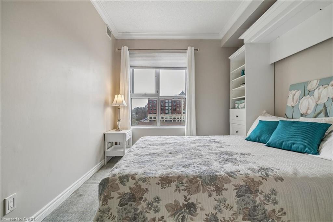
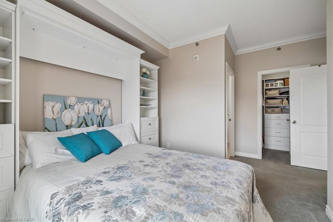
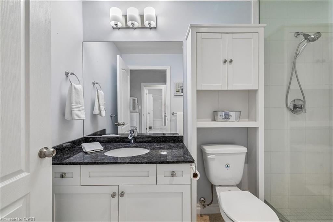
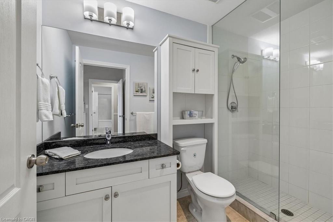
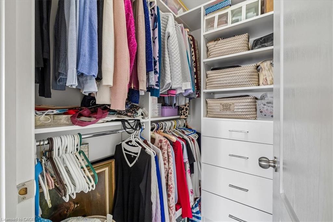
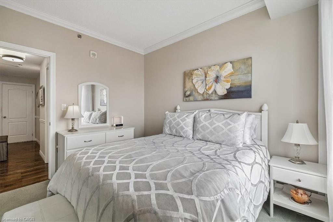
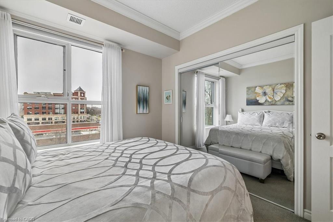
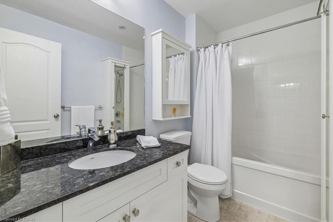
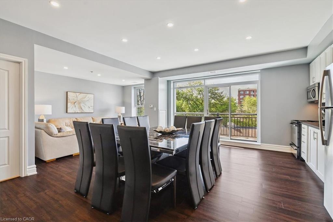
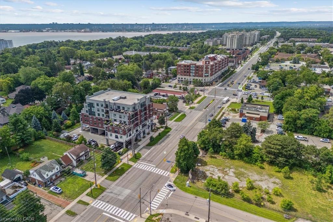
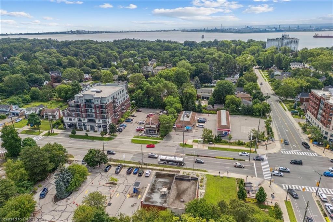
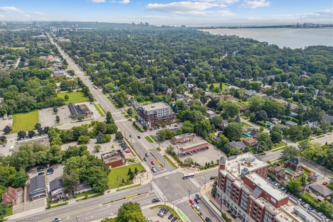
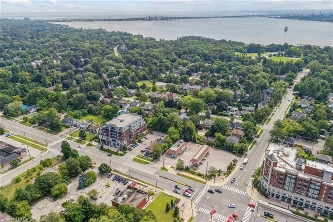
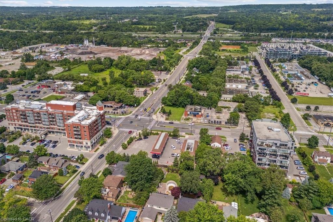
Welcome to Suite 408 @ 34 Plains Road East in Aldershot. A gorgeous "Boutique styled" 1,147 sq ft condo with South West exposure to beautifully landscaped back yards! Huge living and dining area that holds a large built-in entertainment/TV console. Entire back of this condo has floor to ceiling windows that overlook all the beautiful trees and gardens behind. Step out of the entertainment area thru French doors onto a 220 sq ft outdoor "Retreat" with retractable screen doors and a semi-covered roof, for rainy evenings. 2 spacious bedrooms with lots of light and escarpment views and 2 bathrooms supply lots of alternatives for guests. Chef style upgraded kitchen with squeaky-clean Stainless Steel appliances, all soft-close cupboards and drawers and granite counters. Note: bed in the master is a Murphy bed, which can be included. Mint condition hardwood throughout this unit, except for the 2 beds and 2 baths. Short stroll to Lasalle Park and the Marina. Also short walk to the Aldershot GO and quick driving access to the 403. Large storage locker and 2 parking spots make it a wonderful home in a wonderful location!
Details
| MLS # | 40828967 |
|---|---|
| Listing Type | For Sale |
| Style | Condominium |
| Building Name | Seasons |
| HOA Dues | $1,246 |
| Sub-Type | New Construction |
| Status | Active |
| Year | 2016 |
| Days On Site | 102 |
| Listing Provided By | Royal LePage Burloak Real Estate Services | Lesley Crichton |
Features
| Bed(s) | 2 |
|---|---|
| Bath(s) | 2 Total |
| SQ Feet | 1,147 |
| Garage | 1 |
| Story(s) | 1 |
| Zoning | CH35 |
| Water Front | Yes |
| Property View | Yes |
Interior
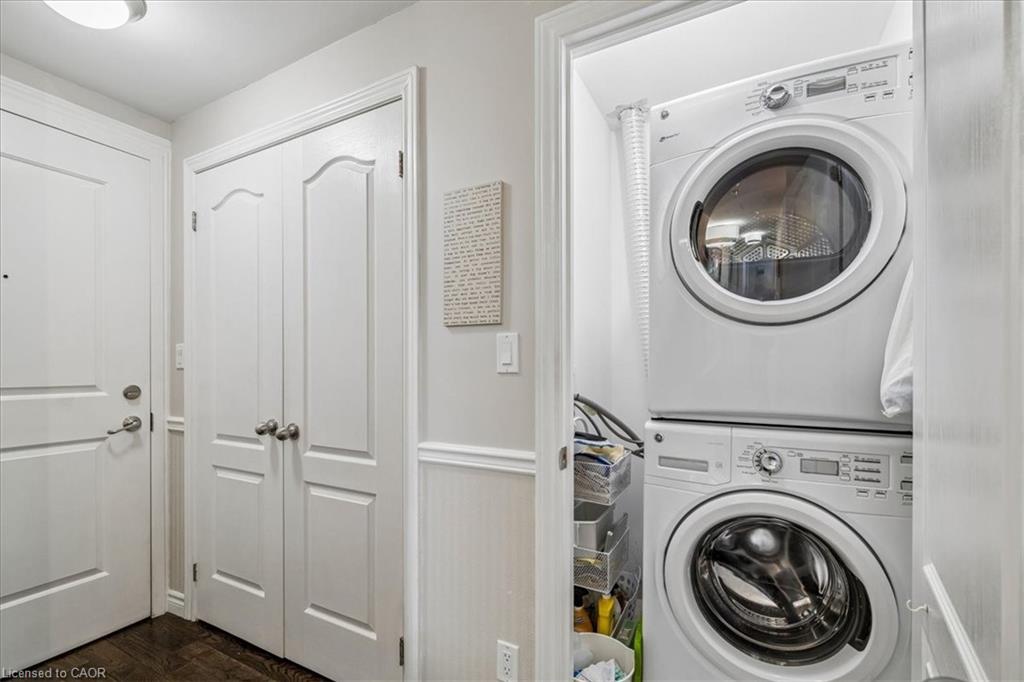
| Appliances | Built-in Microwave, Dishwasher, Dryer, Microwave, Refrigerator, Stove, Washer |
|---|---|
| Rooms Total | 7 |
| Interior Features | Auto Garage Door Remote(s), Built-In Appliances, Elevator, Separate Heating Controls |
| Cooling | Central Air, Energy Efficient, Other |
| Cooling Yes / No | No |
| Heating | Geothermal |
| Heating Yes / No | Yes |
| Fireplaces Total | 0 |
| Window Features | Window Coverings |
| Laundry Features | In-Suite |
Exterior
| Exterior Features | Balcony, Controlled Entry |
|---|---|
| Lot Features | Urban, Ample Parking, Arts Centre, City Lot, Near Golf Course, Highway Access, Hospital, Major Highway, Marina, Playground Nearby, Public Parking |
| Construction Materials | Brick, Concrete, Steel Siding, Stucco |
| Roof | Flat |
| Foundation Details | Poured Concrete, Steel Frame |
| Waterfront Features | Access to Water, Lake/Pond |
| Patio And Porch Features | Open, Terrace, Deck |
| Security Features | Smoke Detector, Security System, Smoke Detector(s) |
Parking
| Garage Spaces | 1 |
|---|---|
| Parking Features | Garage Door Opener, Assigned |
| Open Parking Yes / No | Yes |
| Attached Garage Yes / No | No |
Utilities
| Sewer | Sewer (Municipal) |
|---|
Taxes
| Tax Annual Amount | 4362 |
|---|
Area Information
| Province | ON |
|---|---|
| County | Halton |
| City | Burlington |
| Postal Code | L7T 0B9 |
| Area | 30 Burlington |
| Subarea | 303 Aldershot South |
| Community Name | 303 Aldershot South |
| School District | Aldershot Hs |
| Elementary School | Glenview/Holy Rosary |
| High School | Aldershot Hs |
| Listing VS Median (in 303 Aldershot South) | |
Price: $715,800 low | high Med: $1,112,500 sqft: 1,147 low | high Med: 1,750 $ / sqft: $624 low | high Med: $708 On site: 102 low | high Med: 58.5 | |
Request a showing
Request a showing
Contact
Learn More About This Property

| Province | ON |
|---|---|
| County | Halton |
| City | Burlington |
| Postal Code | L7T 0B9 |
| Area | 30 Burlington |
| Subarea | 303 Aldershot South |
| Community Name | 303 Aldershot South |
| School District | Aldershot Hs |
| Elementary School | Glenview/Holy Rosary |
| High School | Aldershot Hs |
| Listing VS Median (in 303 Aldershot South) | |
Price: $715,800 low | high Med: $1,112,500 sqft: 1,147 low | high Med: 1,750 $ / sqft: $624 low | high Med: $708 On site: 102 low | high Med: 58.5 | |