 New Listing
555178 Mono Amaranth Townline,Amaranth, ON L9W 0T3
Amaranth, ON L9W 0T3












Description
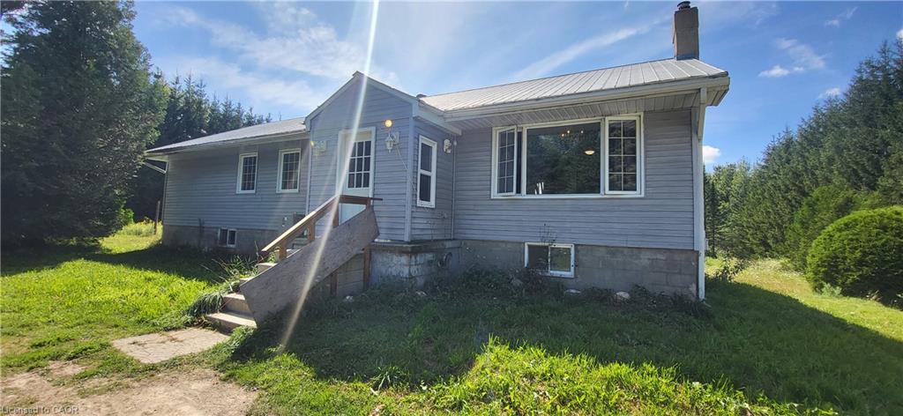
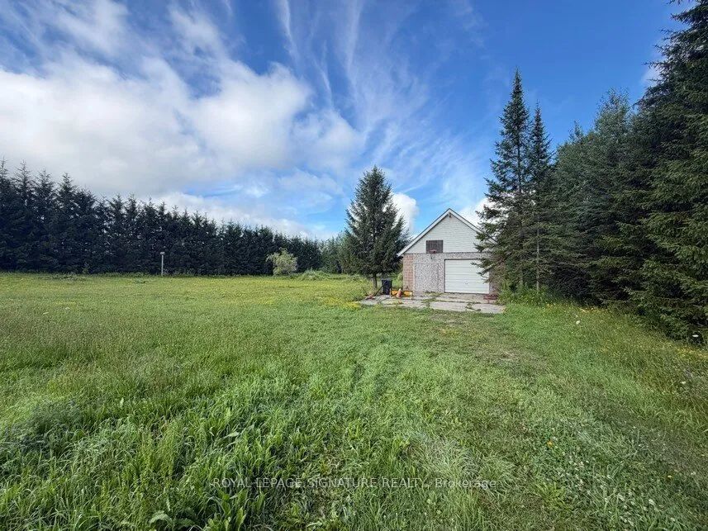
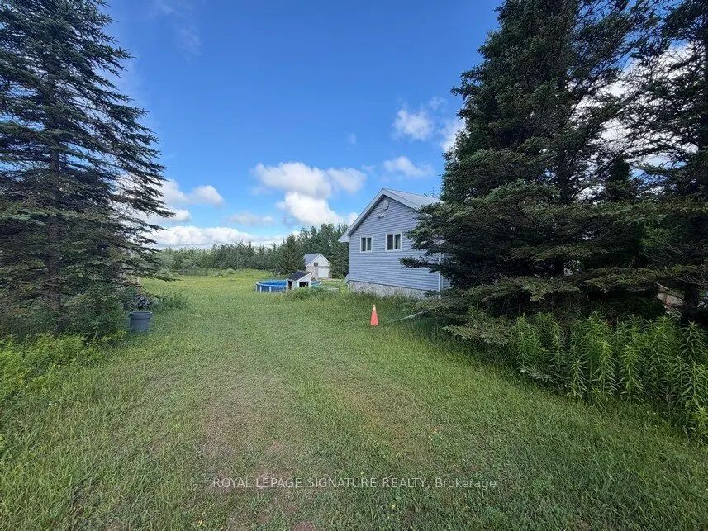
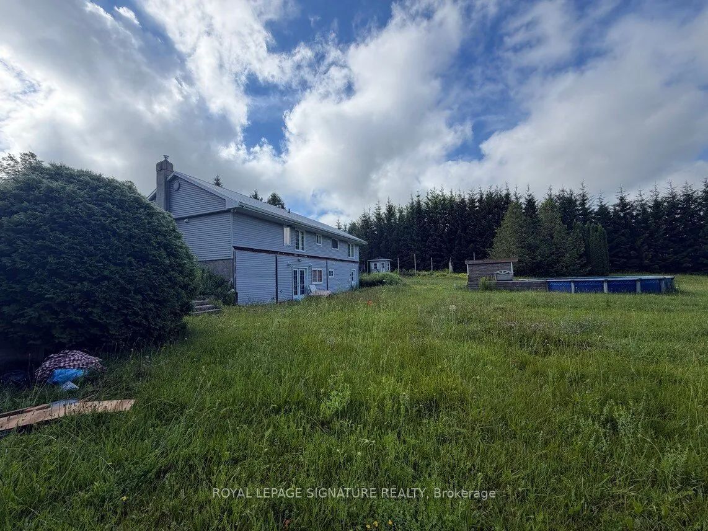
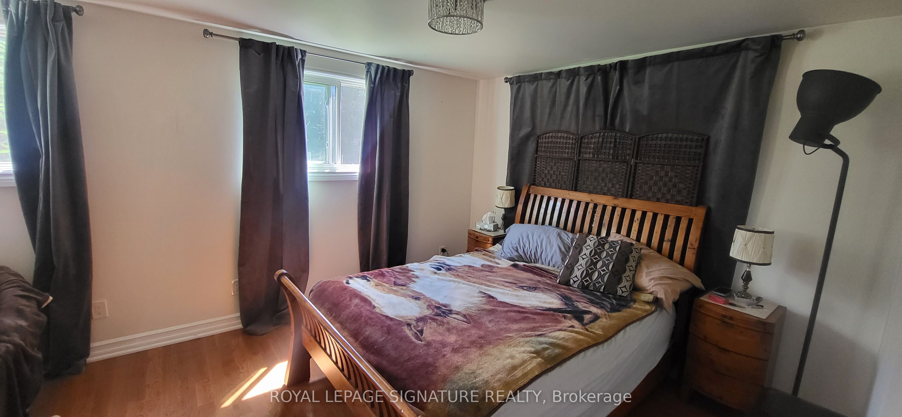
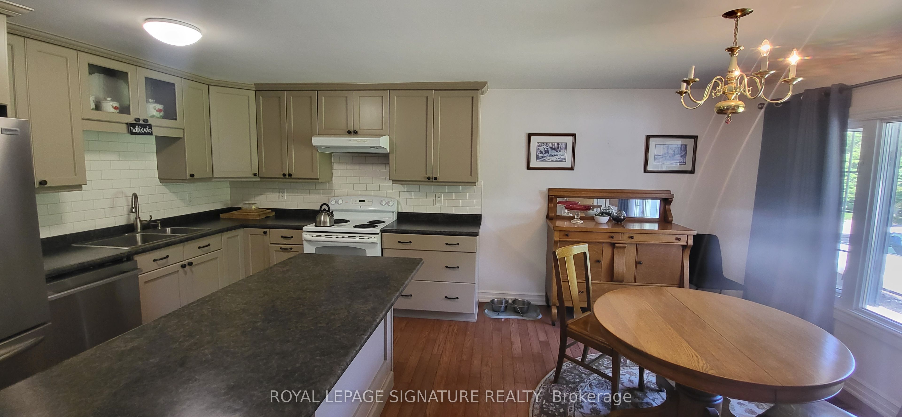
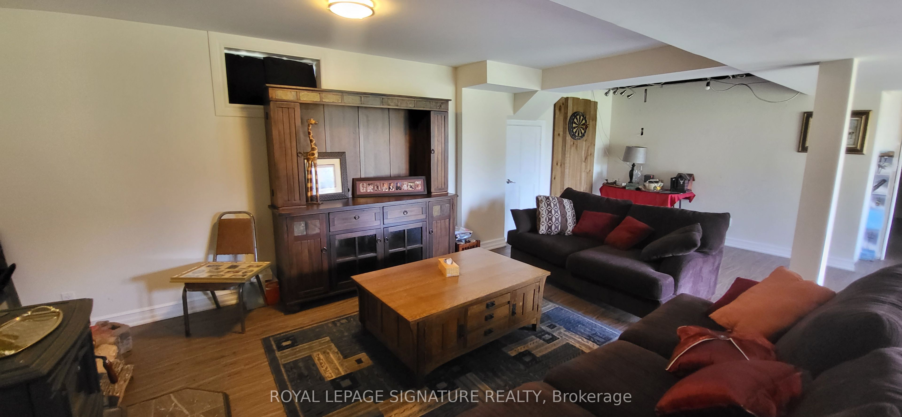
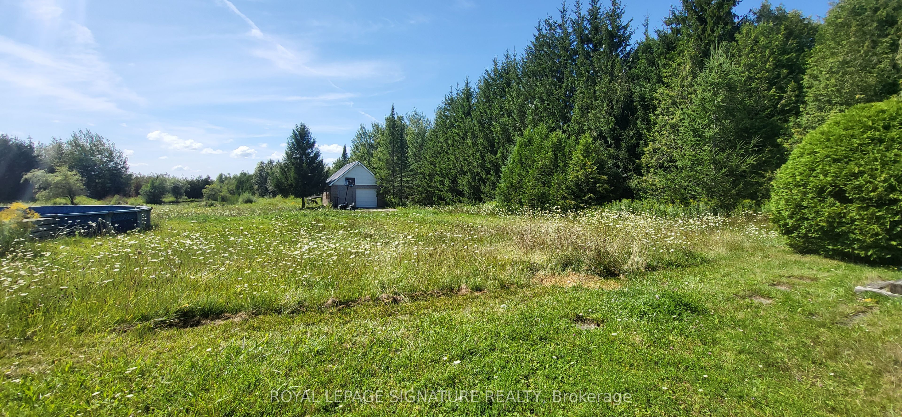
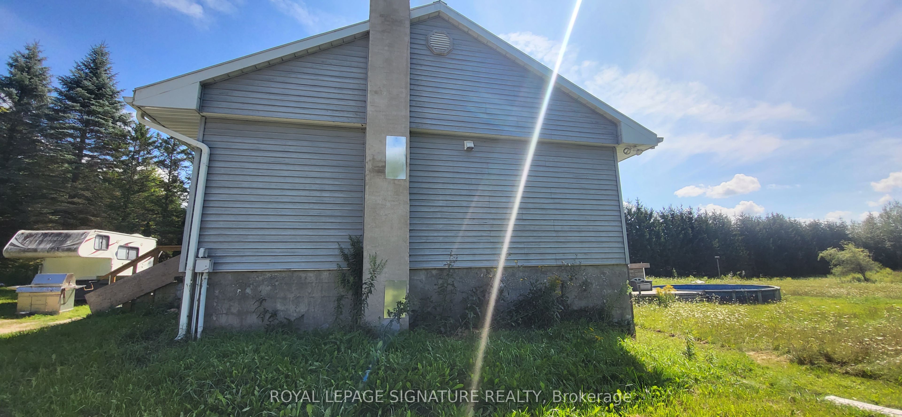
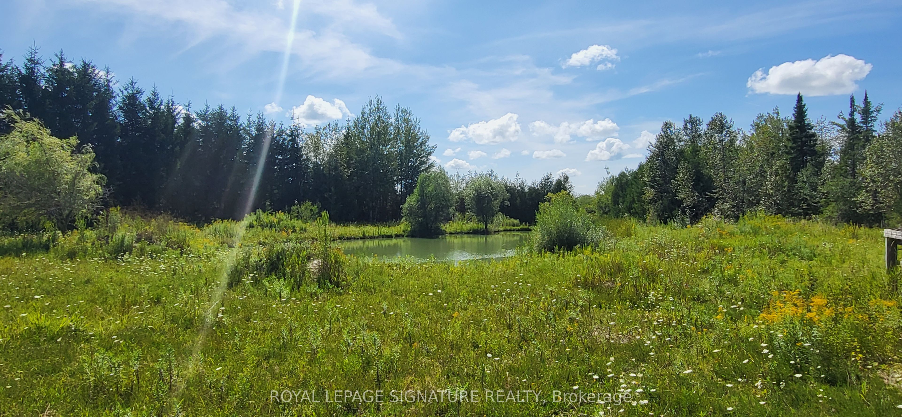
Welcome To Your Private Country Retreat, Where Space, Privacy, And Country Living Come Together! Situated On Over 11 Acres Of Private Land, This Spacious 3-Bedroom, 3-Bathroom Detached Home Offers An Incredible Opportunity To Make It Your Own. Large Detached Workshop Included! Step Inside To A Functional And Inviting Layout Featuring An Updated Kitchen And Three Updated Bathrooms. The Spacious Primary Bedroom Boasts Hardwood Floors, A Walk-In Closet, And A Luxurious 5-Piece Ensuite. Downstairs, The Walkout Basement Features High Ceilings And An Open Concept Recreation Room, Offering Plenty Of Additional Living And Entertaining Space. Outside Is Where This Property Truly Shines! Enjoy The Tranquility Of Your Expansive Acreage, Ample Parking For Family And Guests, And An Above-Ground Pool That's Perfect For Cooling Off And Entertaining During The Summer Months. With So Much Outdoor Space, There's Plenty Of Room To Relax, Play, Garden, And Enjoy The Peaceful Surroundings. Located Just Outside Shelburne, The Property Offers A Wonderful Balance Of Rural Privacy And Everyday Convenience, With Easy Access To Local Shops, Restaurants, Schools, Parks, Recreation, And Community Amenities. Enjoy The Charm Of Country Living While Remaining Within Reach Of Town And Major Routes For Commuting. With An Amazing Layout, Beautiful Acreage, And Loads Of Potential, This Home Is Ready For A Little TLC And Your Personal Touch. A Rare Opportunity To Enjoy Over 11 Acres And Create Your Own Private Country Retreat!
Details
| MLS # | X13697942 |
|---|---|
| Listing Type | For Sale |
| Style | House |
| Sub-Type | Resale |
| Status | New |
| Year | 0 |
| Listing Provided By | ROYAL LEPAGE SIGNATURE REALTY | X13697942 572004 |
Features
| Bed(s) | 4 |
|---|---|
| Bath(s) | 3 |
| Garage | 2 |
| Basement | Y |
| Pool | Yes |
| Acreage | 11.21 |
| Property View | Clear, Meadow, Pond |
Interior
| Interior Features | Carpet Free, Other, Primary Bedroom - Main Floor |
|---|---|
| Cooling | Central Air |
| Heat Source | Electric |
| Fireplace Features | Wood Stove |
| Fireplace Yes / No | Yes |
Exterior
| Roof | Metal |
|---|---|
| Foundation Details | Block, Unknown |
| Topography | Flat |
| Water View | Direct |
| View | Clear, Meadow, Pond |
| Construction Materials | Other |
Parking
| Garage Yes / No | Yes |
|---|
Utilities
| Sewer | Septic |
|---|
Taxes
| Tax Annual Amount | 5871.82 |
|---|---|
| Tax Legal Description | PT LT 23 CON 1 AS IN MF201800; S/T INTEREST OF THE CORPORATION OF THE TOWNSHIP OF AMARANTH ; AMARANTH |
| Tax Year | 2026 |
Area Information
| Province | ON |
|---|---|
| County | Dufferin |
| City | Amaranth |
| Postal Code | L9W 0T3 |
| Area | Rural Amaranth |
| Listing VS Median (in L9W 0T3) | |
Price: $699,000 low | high Med: $0 | |
Request a showing
Request a showing
Contact
Learn More About This Property

| Province | ON |
|---|---|
| County | Dufferin |
| City | Amaranth |
| Postal Code | L9W 0T3 |
| Area | Rural Amaranth |
| Listing VS Median (in L9W 0T3) | |
Price: $699,000 low | high Med: $0 | |