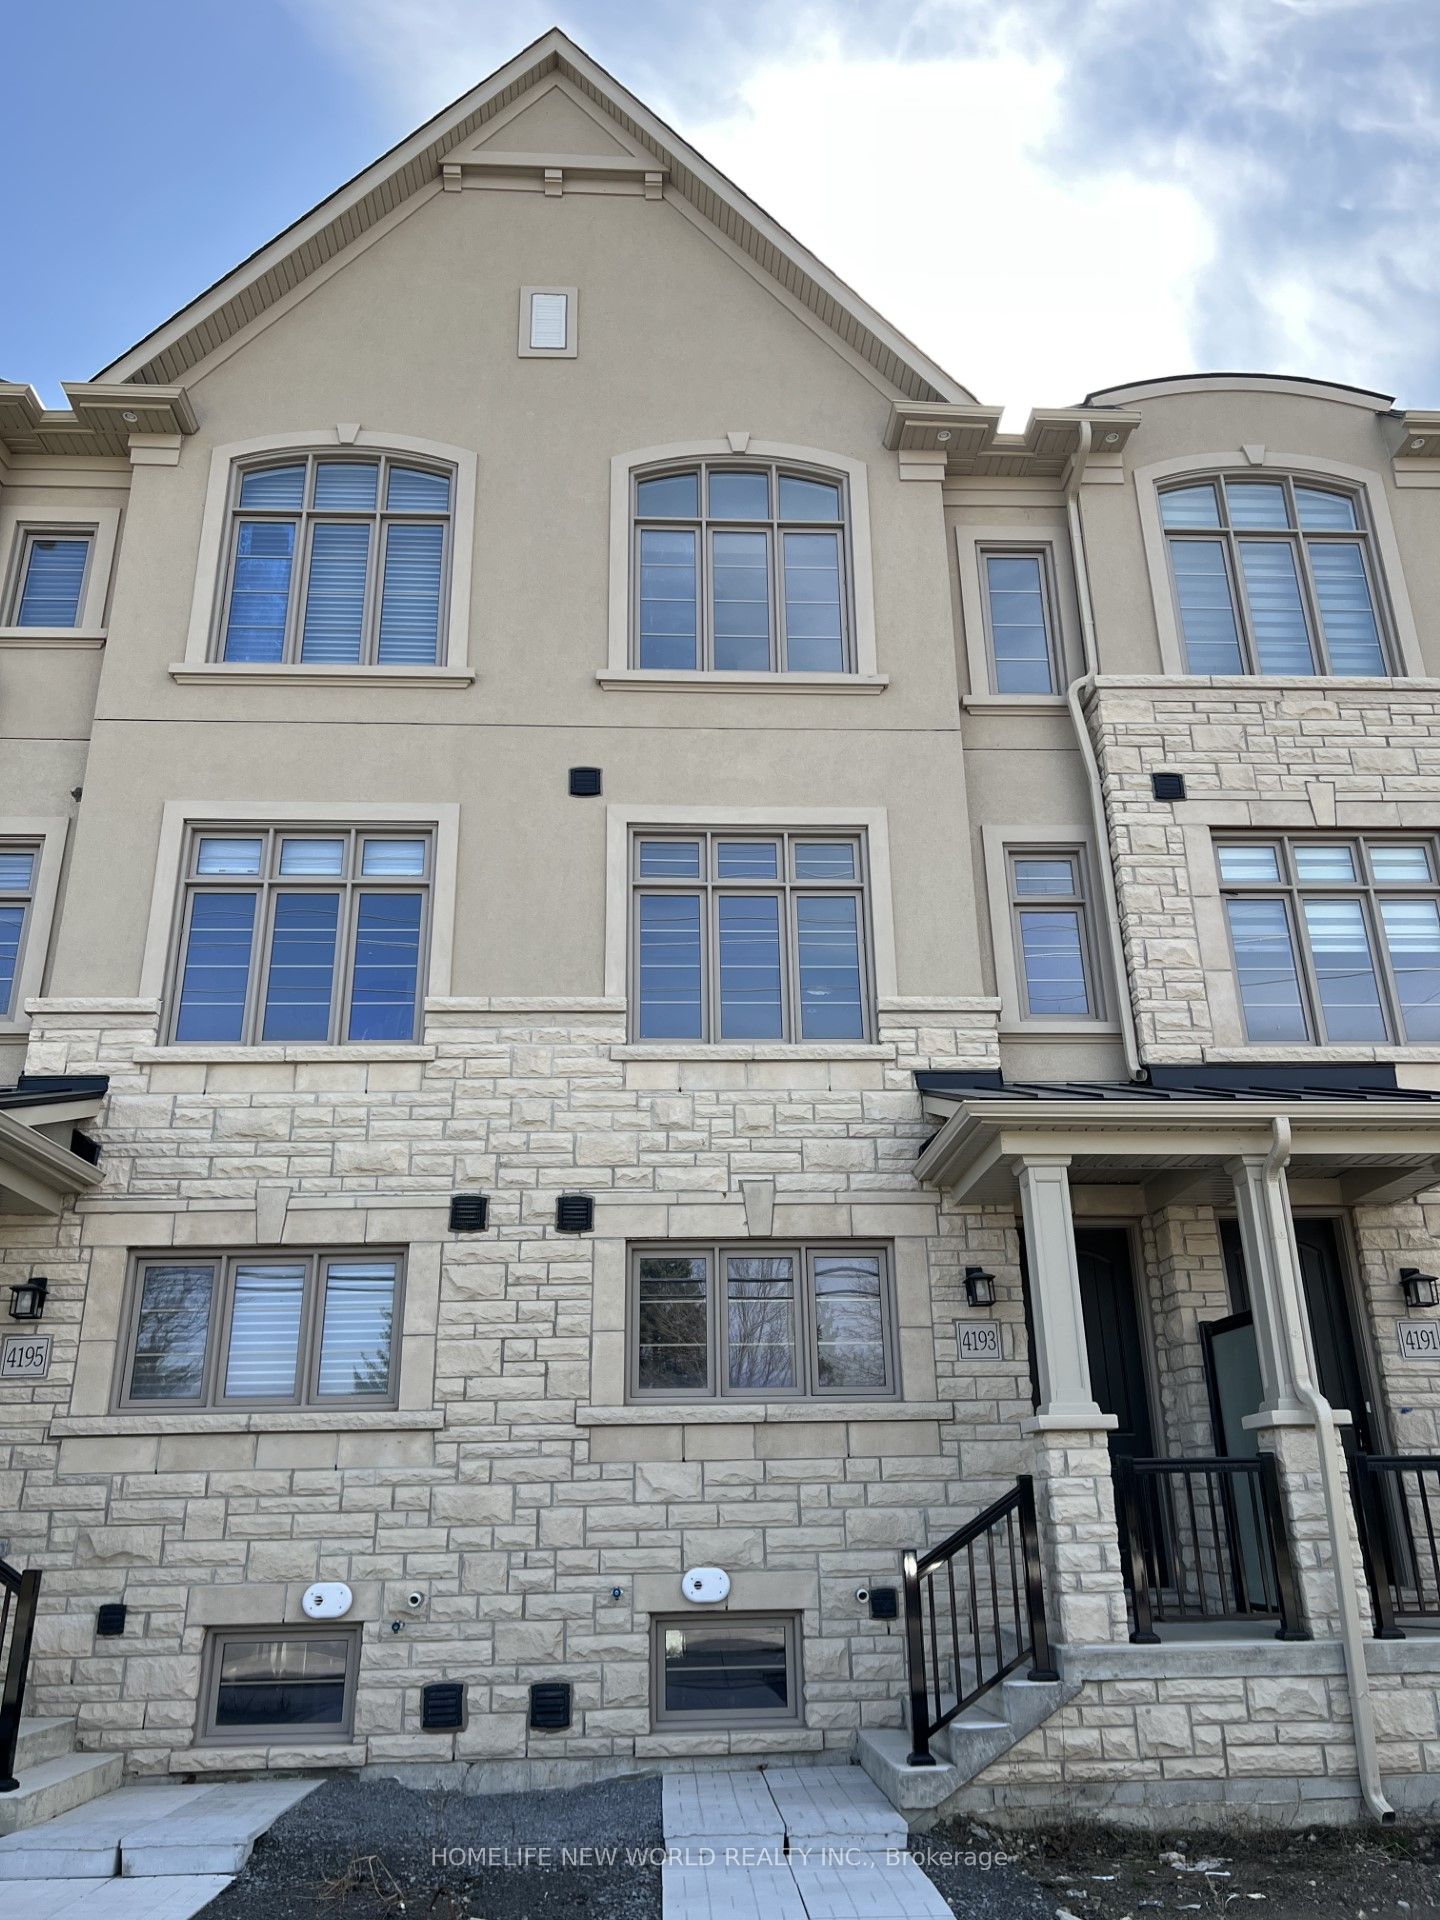

75 West Village Lane,Markham, ON L6C 3L5
Markham, ON L6C 3L5














Description
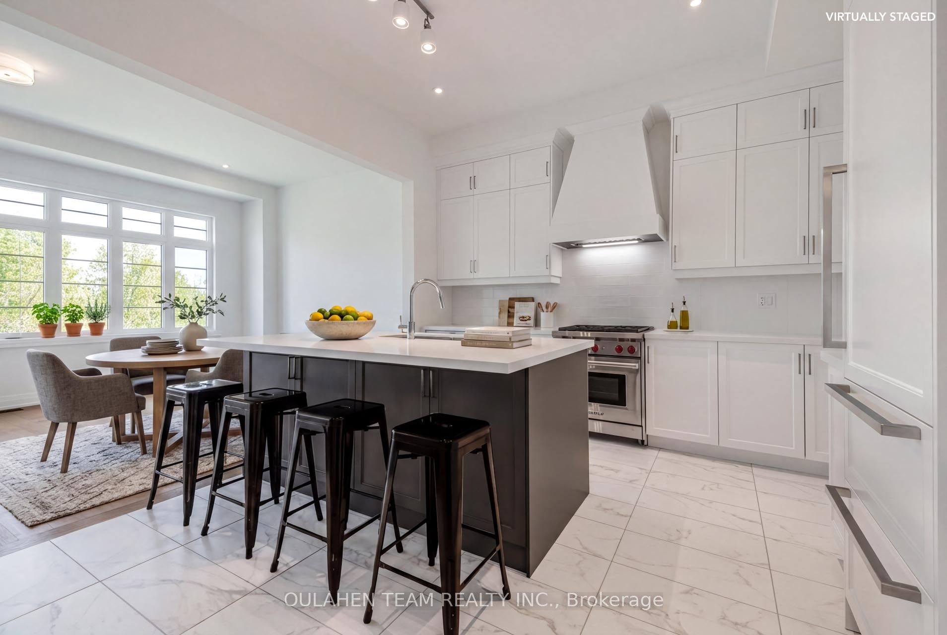
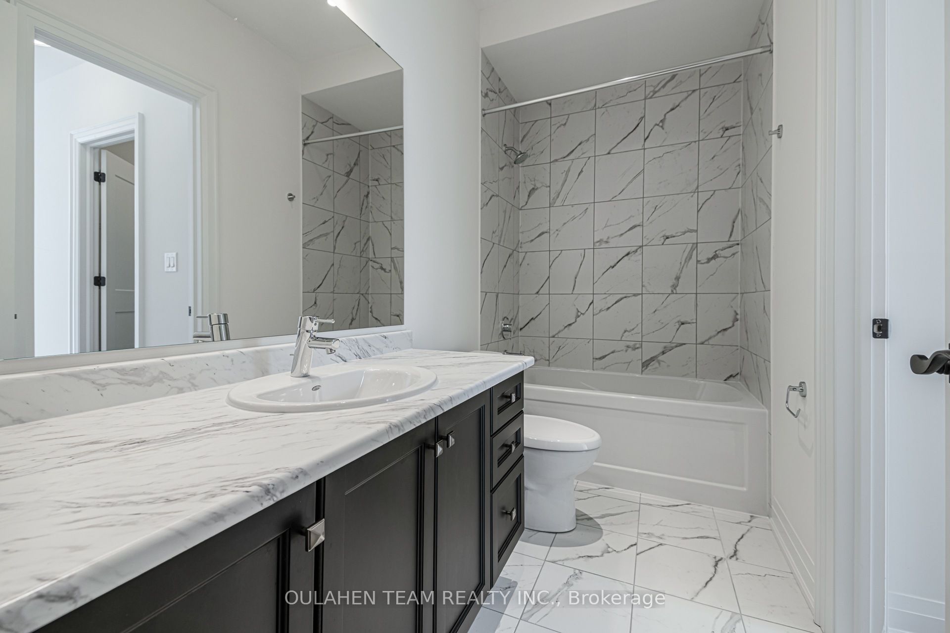
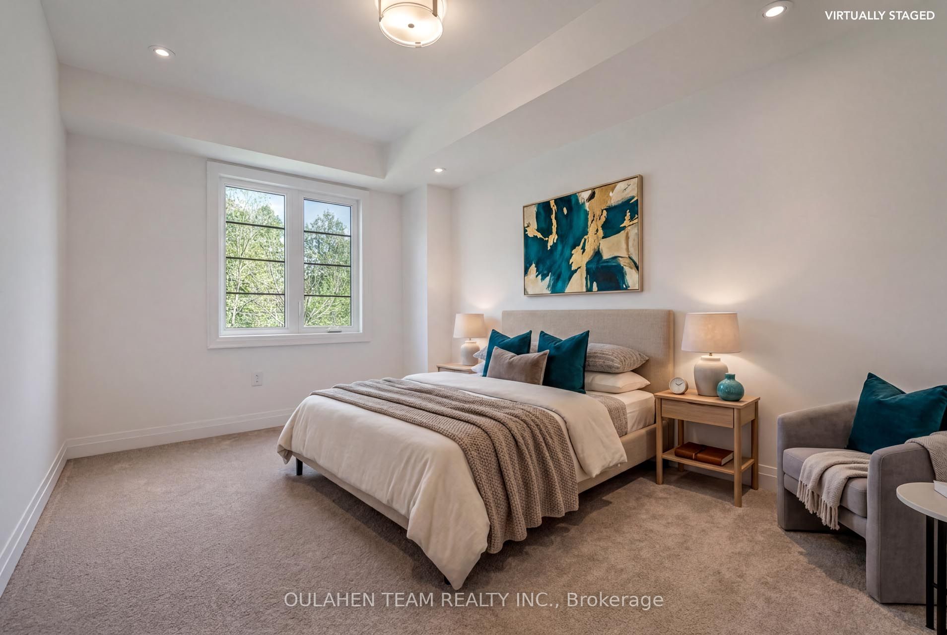
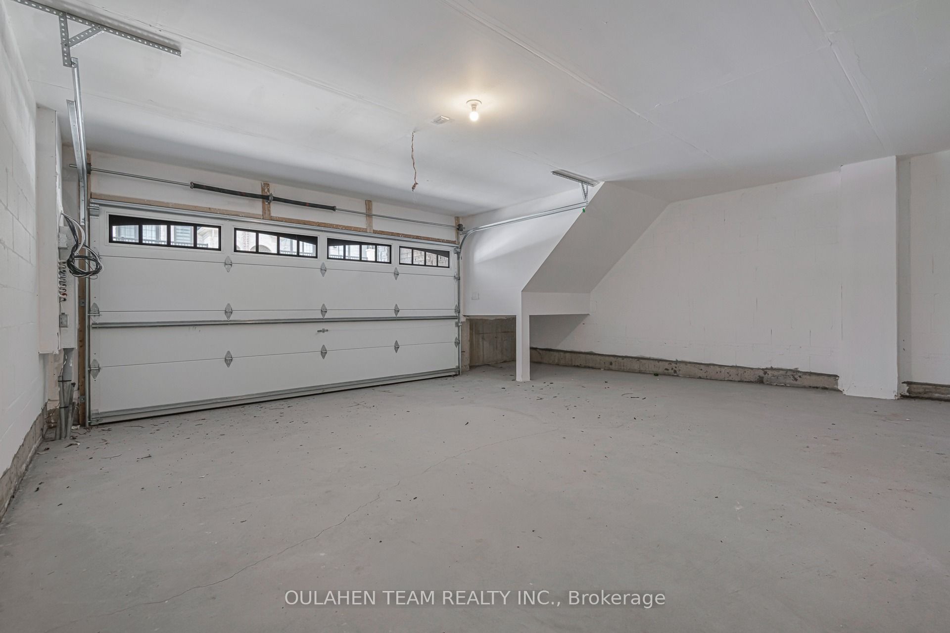
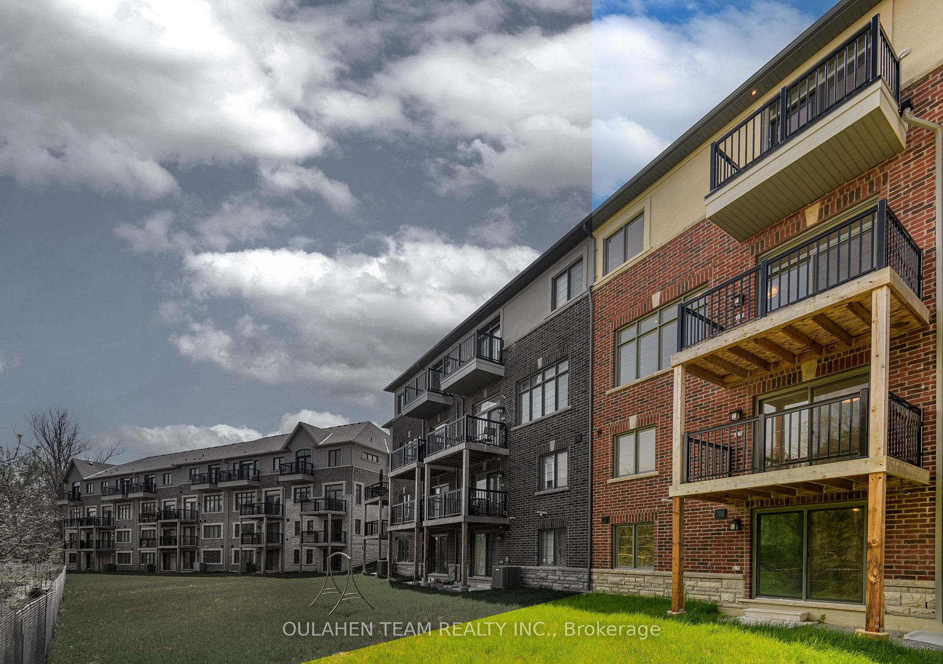
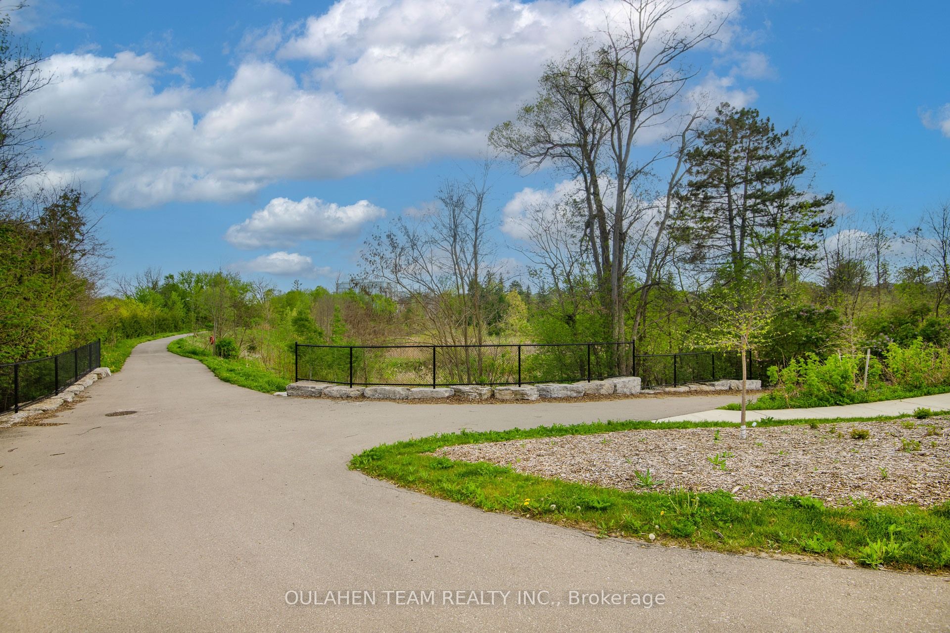
Modern executive, brand new never lived in 4 bedroom family home with over $250,000 of premium upgrades in one of Markham's most prestigious neighbourhoods. One of the largest homes in the development, featuring 3,100 + 575 sq. ft. with elegant formal living, dining, and family rooms, and multiple walk-out balconies with spectacular tree-lined backyard views of Angus Glen Golf Club. Chef-inspired kitchen featuring high-end appliances, a large centre island with breakfast bar, and an eat-in breakfast area flowing seamlessly into the spacious family room with gas fireplace and walk-out to the deck. Luxurious primary suite with a spa-like 5-piece ensuite and walk-in closet. Generously sized bedrooms with large closets and bright windows throughout. Convenient second-floor laundry room. Walk-out lower level backing onto the lush greenery and forested views of Angus Glen Golf Course. Spacious mudroom featuring a walk-in closet. Complete with a spacious 2-car garage, 2 additional driveway parking spaces, and close to additional visitor parking. Conveniently located with easy access to Highway 404 and 407. Close to Angus Glen Community Centre, Angus Glen Golf Club, T&T Supermarket, The Village Grocer, Canadian Tire, parks, schools, shops, restaurants, and so much more!
Details
| MLS # | N13194098 |
|---|---|
| Listing Type | For Sale |
| Style | House |
| Sub-Type | Resale |
| Status | Price Change |
| Year | 0 |
| Days On Site | 102 |
| Listing Provided By | OULAHEN TEAM REALTY INC. | N13194098 347000 |
Features
| Bed(s) | 4 |
|---|---|
| Bath(s) | 4 |
| Garage | 2 |
| Basement | Y |
| Story(s) | 3 |
| Acreage | 0.05 |
Interior
| Interior Features | None |
|---|---|
| Cooling | Central Air |
| Heat Source | Gas |
| Fireplace Features | Natural Gas |
| Fireplace Yes / No | Yes |
Exterior
| Roof | Asphalt Shingle |
|---|---|
| Foundation Details | Concrete |
| Construction Materials | Stone, Brick |
Parking
| Garage Yes / No | Yes |
|---|
Utilities
| Sewer | Sewer |
|---|
Taxes
| Tax Annual Amount | 0 |
|---|---|
| Tax Legal Description | PART BLOCK 1, PLAN 65M4698 DESIGNATED AS PART 48, 65R40298 TOGETHER WITH AN UNDIVIDED COMMON INTEREST IN YORK REGION COMMON ELEMENTS CONDOMINIUM CORPORATION NO. 1509 TOGETHER WITH AN EASEMENT OVER PART LOT 20 CONCESSION 5, PART 2 PLAN 65R30273 AS IN MA72712 SUBJECT TO AN EASEMENT IN GROSS AS IN YR3336953 SUBJECT TO AN EASEMENT AS IN YR3354779 SUBJECT TO AN EASEMENT AS IN YR3485087 SUBJECT TO AN EASEMENT AS IN YR3557758 CITY OF MARKHAM |
| Tax Year | 2026 |
Area Information
| Province | ON |
|---|---|
| County | York |
| City | Markham |
| Postal Code | L6C 3L5 |
| Area | Angus Glen |
| Listing VS Median (in L6C 3L5) | |
Price: $1,898,000 low | high Med: $0 On site: 102 low | high Med: | |
Request a showing
Request a showing
Contact
Learn More About This Property

| Province | ON |
|---|---|
| County | York |
| City | Markham |
| Postal Code | L6C 3L5 |
| Area | Angus Glen |
| Listing VS Median (in L6C 3L5) | |
Price: $1,898,000 low | high Med: $0 On site: 102 low | high Med: | |