937 Park Avenue W,Burlington, ON L7T 1N8
Burlington, ON L7T 1N8


Description
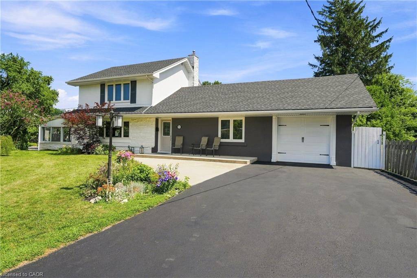
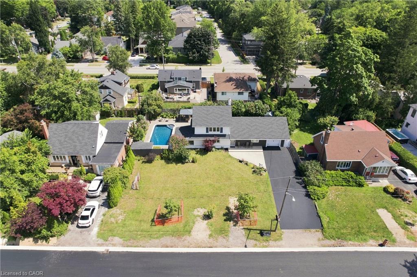
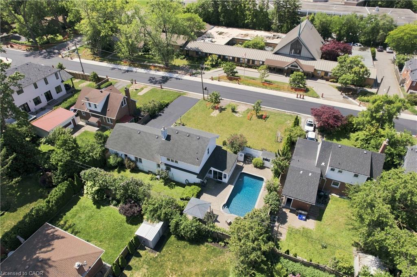
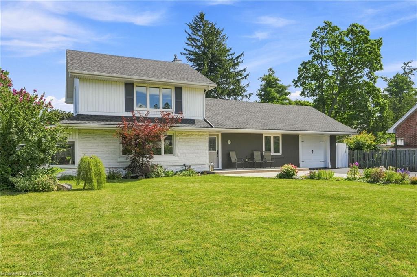
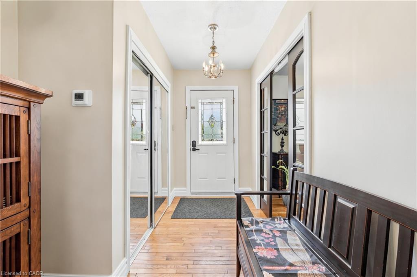
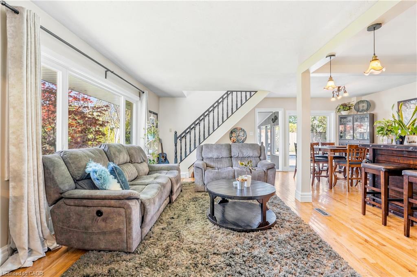
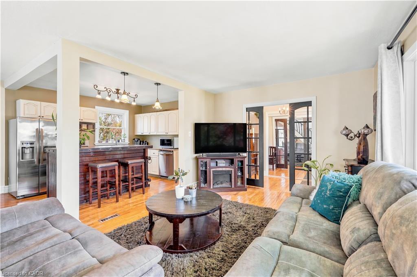
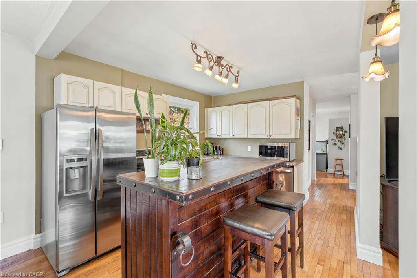
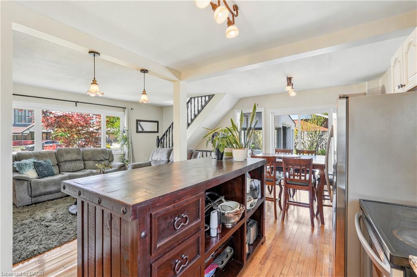

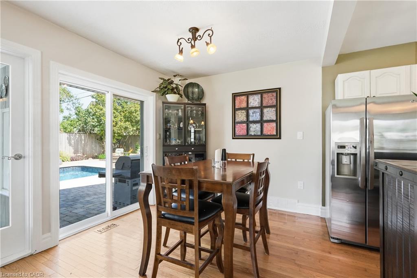
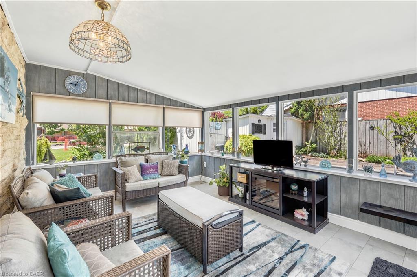
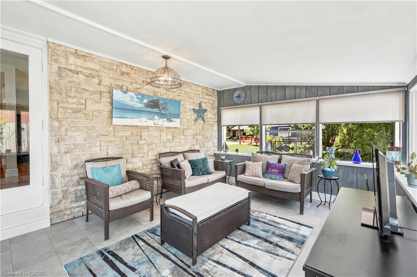
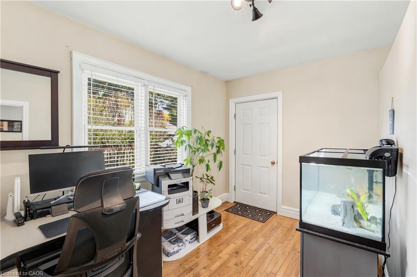
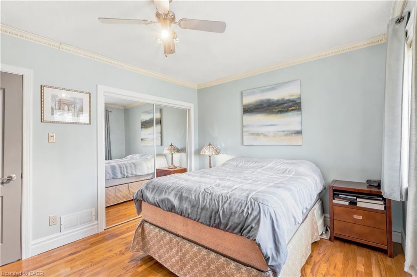
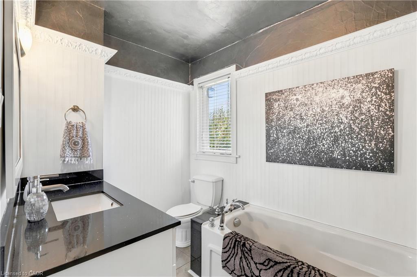
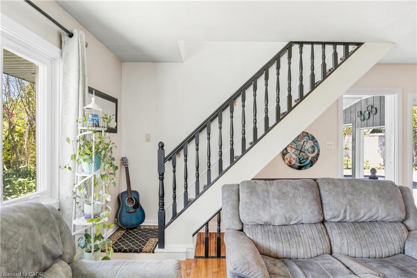
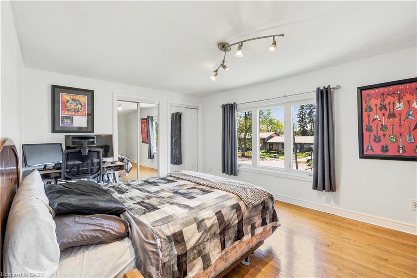
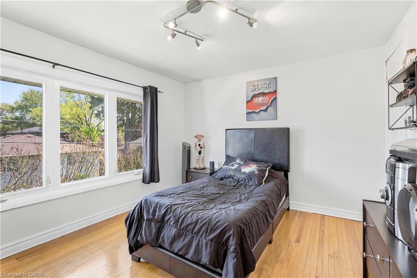
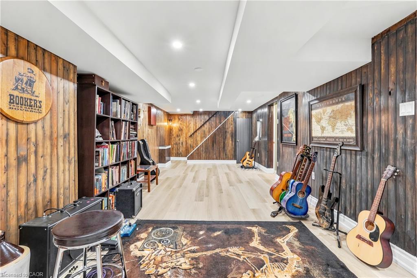
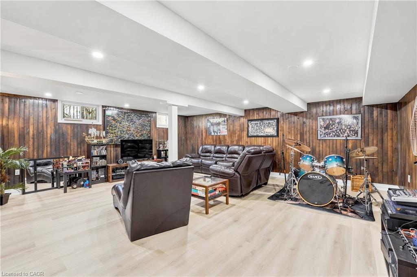
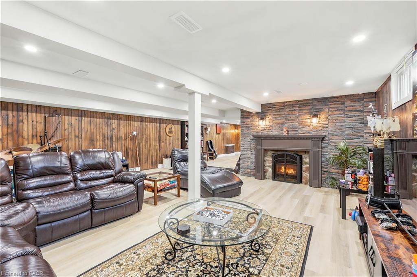
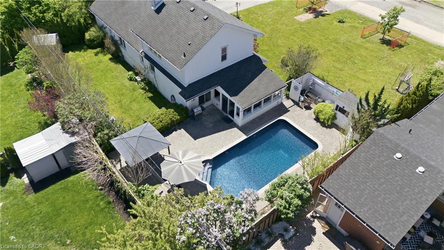
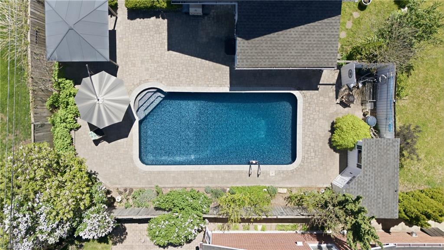
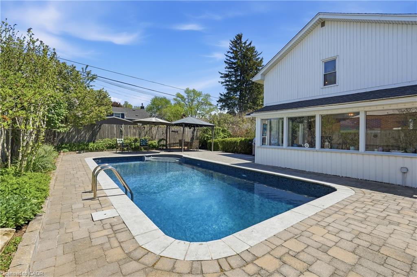
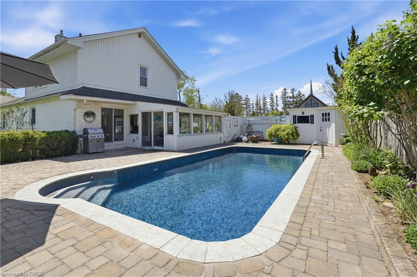
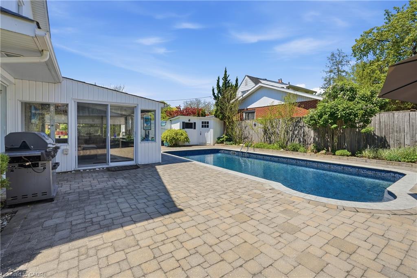
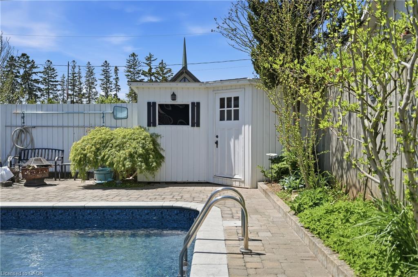
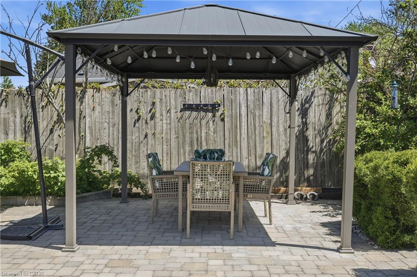
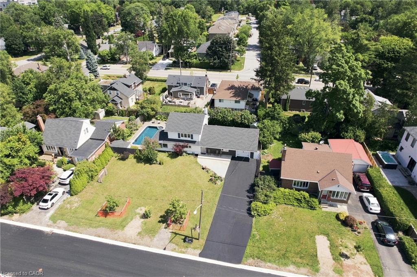
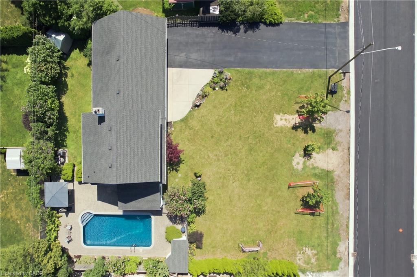
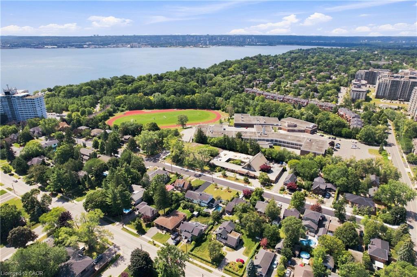
Stately 1950s family friendly Aldershot gem on a historic street with large double lot, upgrades galore and room for expansion. & a massive front yard with parking for 7. This home EXUDES warmth. Primary bedroom on the main floor with full bath, along with 2 large bedrooms upstairs with their own bathroom and full walk in shower. Recently upgraded lower level family room with gas fireplace, separate den and laundry. Patio walk out to a gorgeous 3 season sunroom. Backyard oasis featuring a newly lined inground swimming pool with remote colour chainging pool lights, along with new pump, heater and carpeted pool shed/change room. A stone's throw to Lake Ontario at LaSalle Park Marina and Burlington Golf and Country Club. Aldershot High School and Glenwood Public School just around the corner. Minutes from the Go Station and highway access. This is what you have been looking for!
Details
| MLS # | 40852177 |
|---|---|
| Listing Type | For Sale |
| Style | House |
| Sub-Type | Resale |
| Status | Active |
| Year | 1950 |
| Days On Site | 22 |
| Listing Provided By | RE/MAX Escarpment Golfi Realty Inc. | Rob Golfi |
Features
| Bed(s) | 3 |
|---|---|
| Bath(s) | 2 Total |
| SQ Feet | 1,501 |
| Garage | 1 |
| Basement | Y |
| Pool | Yes |
| Story(s) | 2 |
| Zoning | H4 |
| Acreage | 0.24 |
| Water Front | Yes |
Interior
| Appliances | Water Heater Owned, Dishwasher, Dryer, Refrigerator, Stove, Washer |
|---|---|
| Rooms Total | 15 |
| Interior Features | Water Meter |
| Cooling | Central Air |
| Cooling Yes / No | No |
| Heating | Forced Air, Natural Gas |
| Heating Yes / No | Yes |
| Fireplaces Total | 1 |
| Fireplace Features | Insert |
| Laundry Features | In Basement, Lower Level |
Exterior
| Lot Features | Urban, Rectangular, Ample Parking, Major Highway, Marina, Public Transit, Quiet Area, Rail Access, Schools |
|---|---|
| Construction Materials | Aluminum Siding |
| Roof | Asphalt Shing |
| Foundation Details | Block |
| Waterfront Features | Lake/Pond |
| Patio And Porch Features | Patio, Porch |
| Security Features | Carbon Monoxide Detector(s), Smoke Detector(s) |
Parking
| Garage Spaces | 1 |
|---|---|
| Parking Features | Attached Garage, Asphalt |
| Open Parking Yes / No | Yes |
| Attached Garage Yes / No | Yes |
Utilities
| Sewer | Sewer (Municipal) |
|---|
Taxes
| Tax Annual Amount | 6102 |
|---|
Area Information
| Province | ON |
|---|---|
| County | Halton |
| City | Burlington |
| Postal Code | L7T 1N8 |
| Area | 30 Burlington |
| Subarea | 303 Aldershot South |
| Community Name | 303 Aldershot South |
| Listing VS Median (in 303 Aldershot South) | |
Price: $1,199,900 low | high Med: $1,112,500 sqft: 1,501 low | high Med: 1,750 $ / sqft: $799 low | high Med: $708 On site: 22 low | high Med: 58.5 | |
Request a showing
Request a showing
Contact
Learn More About This Property

| Province | ON |
|---|---|
| County | Halton |
| City | Burlington |
| Postal Code | L7T 1N8 |
| Area | 30 Burlington |
| Subarea | 303 Aldershot South |
| Community Name | 303 Aldershot South |
| Listing VS Median (in 303 Aldershot South) | |
Price: $1,199,900 low | high Med: $1,112,500 sqft: 1,501 low | high Med: 1,750 $ / sqft: $799 low | high Med: $708 On site: 22 low | high Med: 58.5 | |